

5 Harmony Ln, Exeter, RI, 02822
About This Home
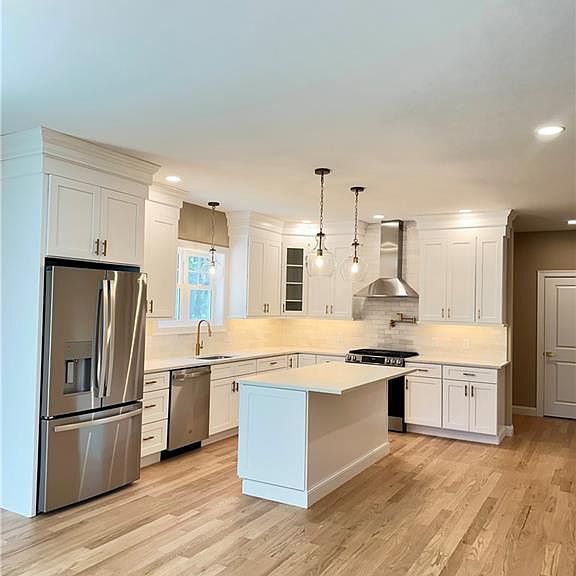
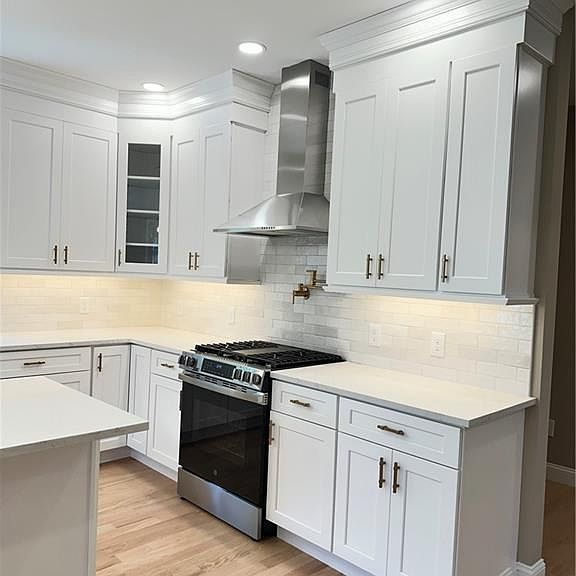
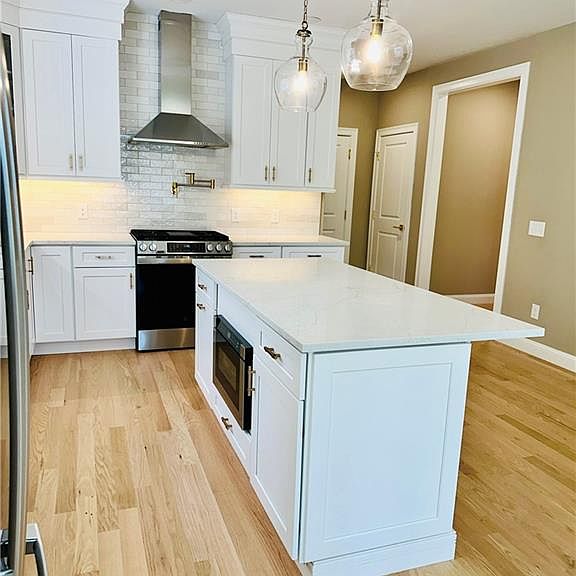
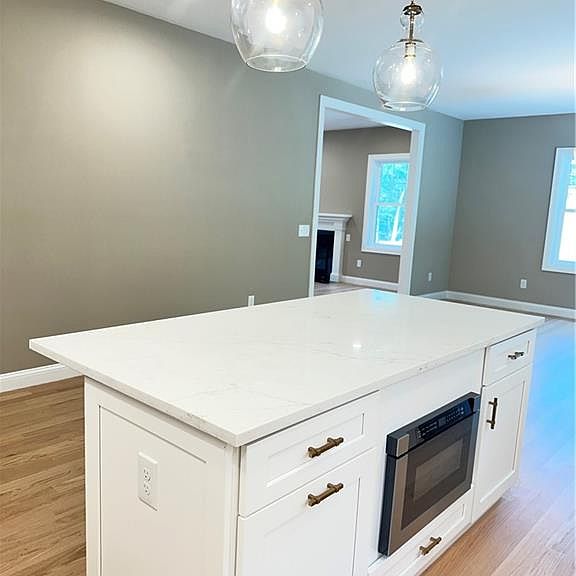
Welcome to 5 Harmony Lane, a beautifully crafted new construction home offering 2,700 square feet of thoughtfully designed living space. Situated on just over one acre in an exclusive PRIVATE new seven-home development, this property combines modern comfort with privacy and a peaceful setting abutting conservation land. The open-concept floor plan is ideal for both everyday living and entertaining, featuring a spacious family room with a fireplace and seamless flow into the kitchen and dining areas. The well-appointed kitchen showcases elegant quartz countertops, abundant cabinetry, and generous workspace for cooking and gathering. This home offers three bedrooms plus a dedicated office, providing flexibility for remote work, hobbies, or additional living space. The primary bedroom features a private en suite bath, while two additional bedrooms are served by another full bathroom. A convenient half bath is located on the main living level. Additional highlights include an attached two-car garage, a full unfinished basement offering ample storage and future expansion potential, and quality finishes throughout. Enjoy the rare combination of new construction, generous lot size, and a private setting with conservation land as your backdrop. Don't miss the opportunity to own a brand-new home in this thoughtfully planned private community of just seven residences. For GPS reference please use 301 Wolf Rock Road
Getting Around
 Car-Dependent
 Very Limited Transit
 Somewhat Bikeable
Schools
Construction
Condition
- New construction: Yes
- Year built: 2026
Materials
- Foundation: Concrete Perimeter
- Construction materials: Plaster,Vinyl Siding
Type & Style
- Home type: SingleFamily
- Architectural style: Colonial
- Property subType: Single Family Residence
Interior
Appliances
- Appliances included: Dishwasher,Range Hood,Microwave,Oven/Range,Refrigerator
Basement
- Has basement: Yes
- Basement: Full,Bulkhead,Unfinished
Bedrooms & Bathrooms
- Bedrooms: 3
- Bathrooms: 3
- Full bathrooms: 2
- 1/2 bathrooms: 1
Dining Room
- Features: Ceiling Height 7 to 9 ft
- Level: First
Family Room
- Features: Ceiling Height 7 to 9 ft
- Level: First
Features
- Wall (Plaster),Stairs,Plumbing (Mixed),Insulation (Ceiling),Insulation (Floors),Insulation (Walls),Ceiling Fan(s)
- Window features: Insulated Windows,Storm Window(s)
- Flooring: Ceramic Tile,Hardwood,Carpet
- Number of fireplaces: 1
- Fireplace features: Insert
- Fireplace: Yes
- Finished area below ground: 0
- Finished area above ground: 2,763
Heating & Cooling
- Heating features: Bottle Gas,Forced Air
- Cooling features: Central Air
Interior Area
- Total structure area: 2,763
- Total interior livable area: 2,763 sqft
Kitchen
- Features: Ceiling Height 7 to 9 ft
- Level: First
Master Bedroom
- Features: Ceiling Height 7 to 9 ft
- Level: Second
Office
- Features: Ceiling Height 7 to 9 ft
- Level: Second
Property
Details
- Parcel number: 5HARMONYLANEEXET
Features
- Patio & porch: Patio,Porch
Lot
- Lot size: 1.00 Acres
Parking
- Total spaces: 6
- Parking features: Attached
- Has garage: Yes
- Attached garage spaces: 2
- Covered spaces: 2