


201-205 N Front St, Fort Davis, TX, 79734
6beds
7baths
8,796sqft
$1,200,000
$136price/sqft
$8,193/moest. monthly cost
$327,720/yrincome needed
About This Home
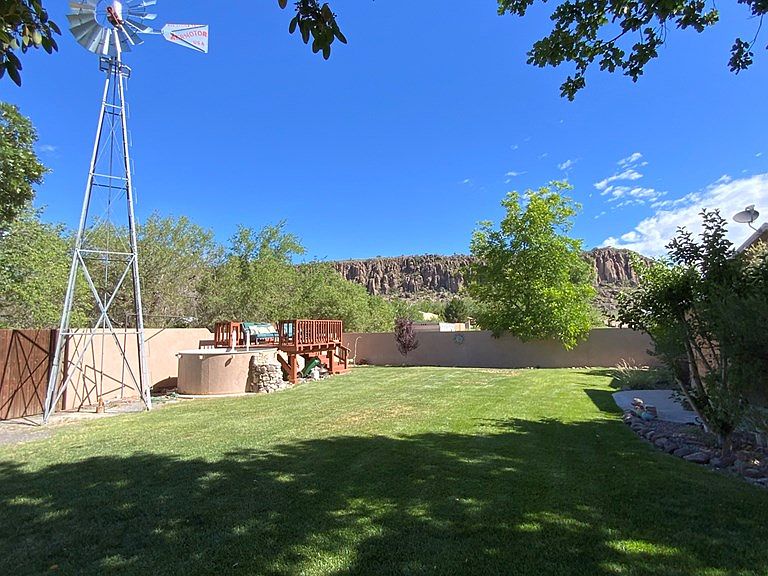
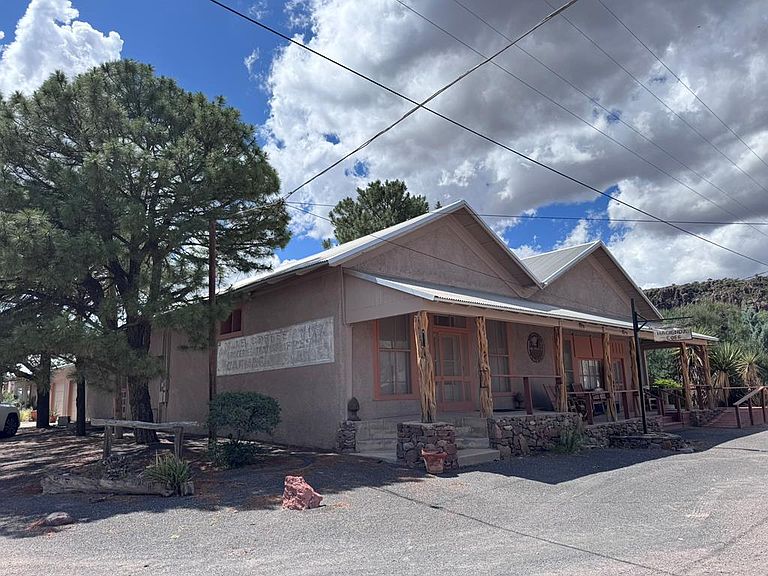
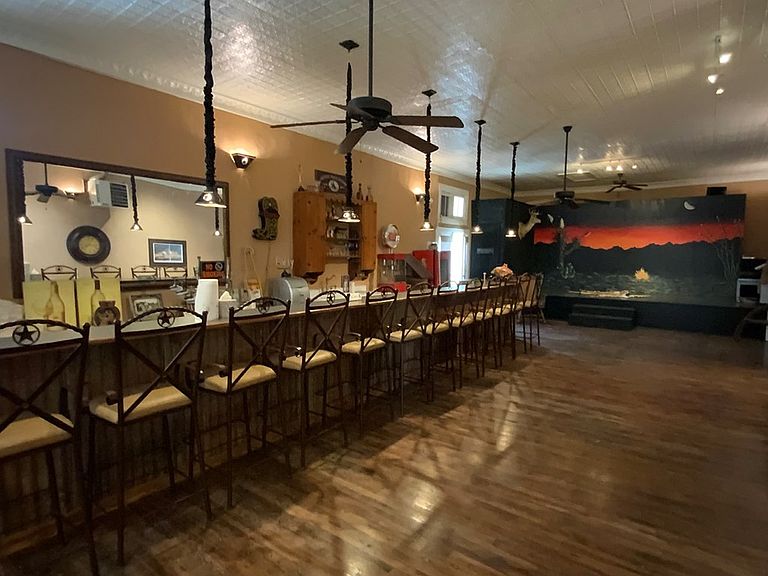
Hacienda Eoff is a fully remodeled historic adobe compound in the heart of Fort Davis, Texas, within walking distance of restaurants, galleries, shops, and trails. Situated on 0.48 acres, the property includes two private residences, a large entertainment venue with a full-length bar and stage, and lush irrigated grounds. Originally built in the early 1900s as the Carmack Store, was completely renovated in 2008 and a new residence was built in 2013. Perfect for a family or corporate compound.
Getting Around
32
 Car-Dependent
0
 Very Limited Transit
38
 Somewhat Bikeable
Schools
6/10
Construction
Condition
- Year built: 1911
Materials
- Foundation: Slab,Pillar/Post/Pier,Basement
- Roof: Metal
- Construction materials: Stucco,Block,Frame,Masonry,Other
Type & Style
- Home type: SingleFamily
- Property subType: Single Family Residence
Interior
Appliances
- Appliances included: Electric Range,Free Standing Gas,Indoor Grill/Vent,Microwave,Dishwasher,Refrigerator,More than One Water Heater
- Laundry features: Inside Utility Room,In Garage,Laundry Closet,Washer Hookup
Basement
- Has basement: Yes
Bedrooms & Bathrooms
- Bedrooms: 6
- Bathrooms: 7
- Full bathrooms: 5
- 1/2 bathrooms: 2
Dining Room
- Features: Kitchen
Features
- High Ceilings
- Door features: Storm Door(s)
- Window features: Shades/Blinds
- Flooring: Tile,Hardwood
- Fireplace features: Free Standing
- Fireplace: Yes
Heating & Cooling
- Heating features: Central,Gas,LP Gas,Electric,Other - See Remarks
- Cooling features: Central Air,Electric,Evaporative Cooling
Interior Area
- Total structure area: 8,796
- Total interior livable area: 8,796 sqft
Master Bathroom
- Features: Separate Tub(s),Separate Shower(s),Dual Sinks
Property
Accessibility
- Accessibility features: Customized Wheelchair Accessible
Details
- Parcel number: 9039 9040 14991
Features
- Pool features: Above Ground
- Patio & porch: Patio,Covered,Deck
- Exterior features: Auto Sprinkler
Lot
- Lot size: 0.48 Acres
- Features: Landscaped,Alley Access,Corner Lot
- Lot size dimensions: 20908
Parking
- Total spaces: 4
- Parking features: Garage,Garage Door Opener
- Has garage: Yes
- Attached garage spaces: 4
- Covered spaces: 4