



3028 Grace Marie Way, New Albany, IN, 47150
About This Home
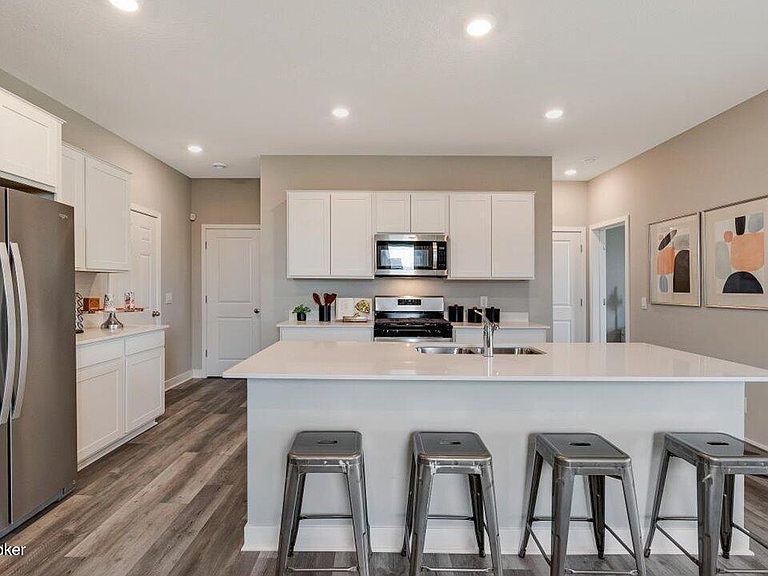
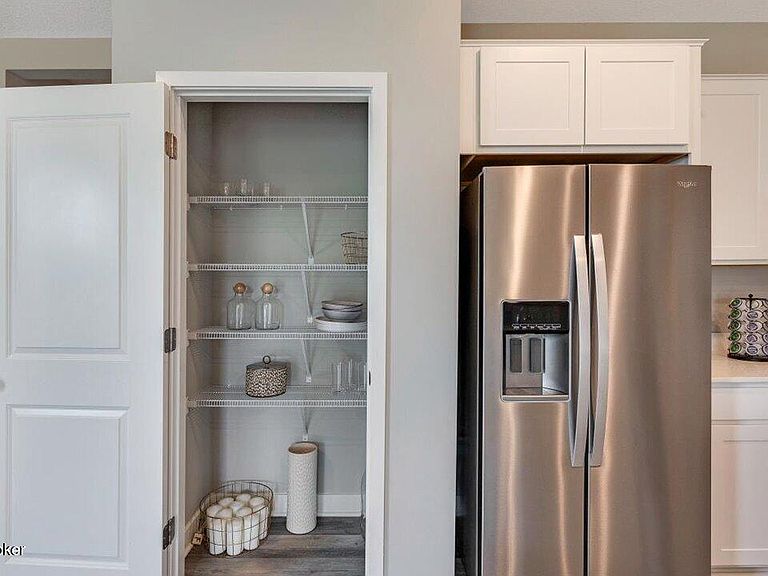
Koehler Woods Lot #15. Estimated completion is September/October 2026. Start your next chapter in New Albany, Indiana at the sought-after Koehler Woods community—welcome to 3028 Grace Marie Way, where comfort, style, and functionality come together in a beautifully designed new home. Featuring the Elm floor plan, this spacious home offers 5 bedrooms, 3 bathrooms, a versatile loft, 2,415 sq. ft. of thoughtfully designed living space, and durable Hardie board exterior siding. Step inside to a welcoming foyer that opens into a seamless, open-concept layout. The kitchen, dining area, and great room flow effortlessly together, all enhanced by durable luxury vinyl plank flooring. The kitchen is a true standout, featuring stone-gray cabinetry with soft-close doors, quartz countertops, a large center island, and stainless-steel appliances—perfect for both everyday living and entertaining. Just off the kitchen, you'll find convenient access to the garage, along with a full bathroom and a main-level bedroom ideal for guests or a home office. Upstairs, you'll appreciate the wide hallways, a flexible loft space, and a centrally located laundry room for added convenience. The primary suite offers a private retreat with a double bowl vanity, a walk-in shower, and a spacious walk-in closet. Additional upstairs bedrooms are generously sized and share a full bathroom. Schedule your tour today and discover all that Koehler Woods has to offer. Decorated interior photos and virtual tour are representative of the floor plan only and may vary as built.
Getting Around
 Car-Dependent
 Very Limited Transit
 Somewhat Bikeable
Schools
Construction
Condition
- Year built: 2026
Materials
- Foundation: Slab
- Roof: Shingle
- Construction materials: Cement Siding,Wood Frame
Type & Style
- Home type: SingleFamily
- Architectural style: Traditional
- Property subType: Single Family Residence
Interior
Basement
- Basement: None
Bedroom
- Level: First
- Area: 117.37
- Dimensions: 10.67 x 11.00
Bedroom
- Level: Second
Bedroom
- Level: Second
Bedroom
- Level: Second
Bedrooms & Bathrooms
- Bedrooms: 5
- Bathrooms: 3
- Full bathrooms: 3
Dining Area
- Level: First
Features
- Finished area below ground: 0
- Finished area above ground: 2,415
Full Bathroom
- Level: First
Full Bathroom
- Level: Second
Heating & Cooling
- Heating features: Electric
- Cooling features: Central Air
Interior Area
- Total structure area: 2,415
- Total interior livable area: 2,415 sqft
Kitchen
- Level: First
Laundry
- Level: Second
Living Room
- Level: First
Loft
- Level: Second
- Area: 116.4964
- Dimensions: 9.08 x 12.83
Primary Bathroom
- Level: Second
Primary Bedroom
- Level: Second
- Area: 302.8064
- Dimensions: 15.08 x 20.08
Property
Details
- Parcel number: 220506300007.015008
Features
- Stories: 2
- Patio & porch: Porch
Lot
- Lot size: 3,920 sqft
- Features: Covt/Restr,Easement,Sidewalk
- Lot size dimensions: 100' x 40'
Parking
- Total spaces: 2
- Parking features: Attached,Entry Front,Driveway
- Has garage: Yes
- Attached garage spaces: 2
- Covered spaces: 2
- Has uncovered spaces: Yes