


47-47 Harvest St #R, Dorchester, MA, 02125
About This Home
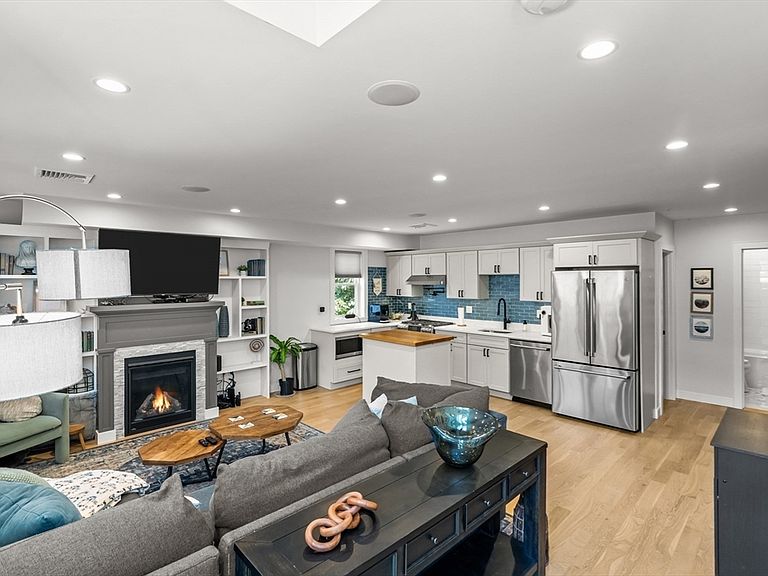
This sun-drenched, two-level condo built in 2019 offers a flawlessly modern lifestyle where everything still feels essentially new. Boasting an abundance of natural light and soaring skylights, the home features beautiful hardwood floors and a fabulous open layout that seamlessly connects the living, dining, and entertaining spaces. The sleek kitchen comes fully equipped with premium stainless steel appliances, situated just steps from a pristine full bath. Upstairs, the spacious primary bedroom serves as a private retreat, enjoying soaring ceilings and a luxurious ensuite bath complete with a dual-sink vanity. Complete with two comfortable bedrooms, two full bathrooms, the ultimate convenience of in-unit laundry, and a coveted one-car attached garage parking spot, this residence hits every item on your wish list. Best of all, its prime location is just moments from the Andrew Red Line T stop, only two quick stops from South Station to instantly open up the very best dining, shopping,
Getting Around
 Very Walkable
 Very Limited Transit
 Very Bikeable
Schools
Construction
Condition
- Year built: 2019
Materials
- Roof: Shingle
- Construction materials: Frame
Type & Style
- Home type: Townhouse
- Property subType: Condominium,Townhouse
Interior
Appliances
- Appliances included: Range,Dishwasher,Disposal,Microwave,Refrigerator,Washer,Dryer
- Laundry features: In Unit,Electric Dryer Hookup
Bedrooms & Bathrooms
- Bedrooms: 2
- Bathrooms: 2
- Full bathrooms: 2
Features
- Flooring: Tile,Hardwood
- Number of fireplaces: 1
- Fireplace: Yes
- Finished area above ground: 1,314
Heating & Cooling
- Heating features: Forced Air
- Cooling features: Central Air
Interior Area
- Total structure area: 1,314
- Total interior livable area: 1,314 sqft
Property
Accessibility
- Accessibility features: No
Details
- Parcel number: W:07 P:03157 S:008,1314194
- Zoning: CD
Parking
- Total spaces: 1
- Parking features: Attached,Assigned
- Has garage: Yes
- Attached garage spaces: 1
- Covered spaces: 1