



1470 Private Road 701, Stephenville, TX, 76401
About This Home
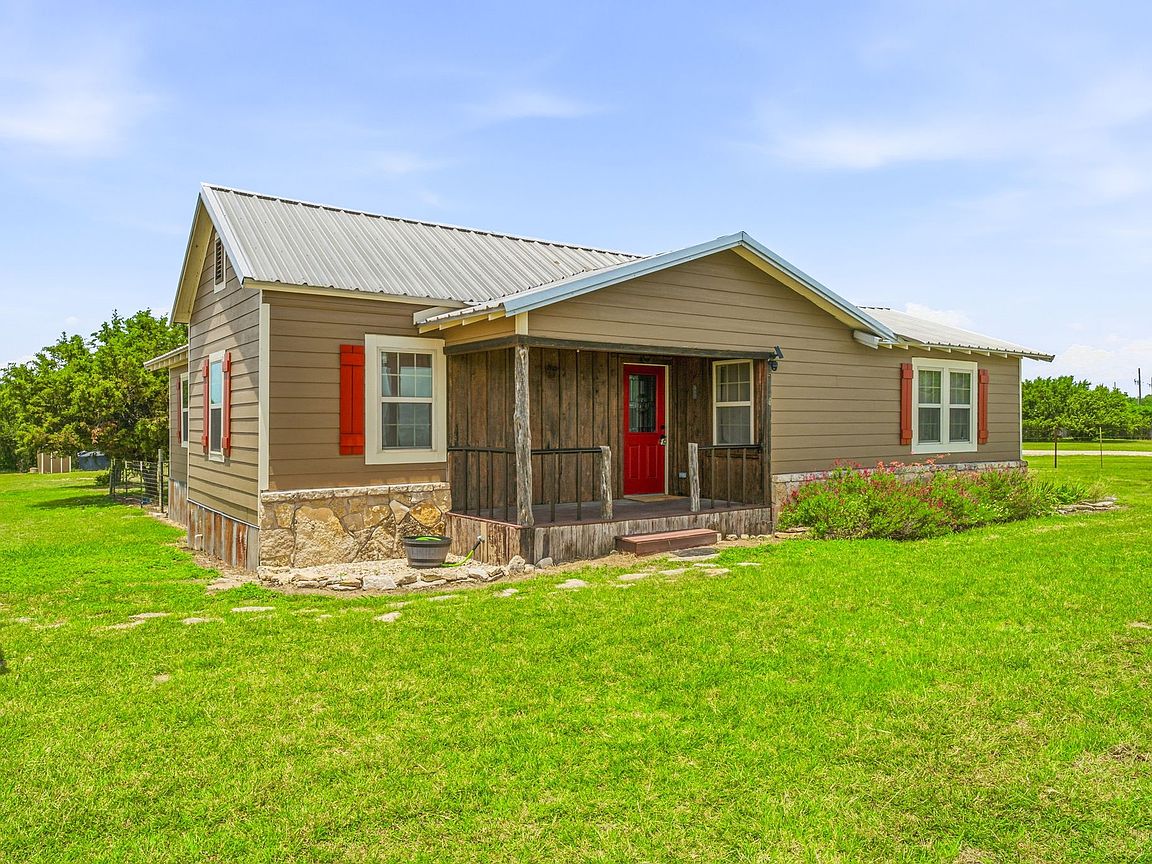
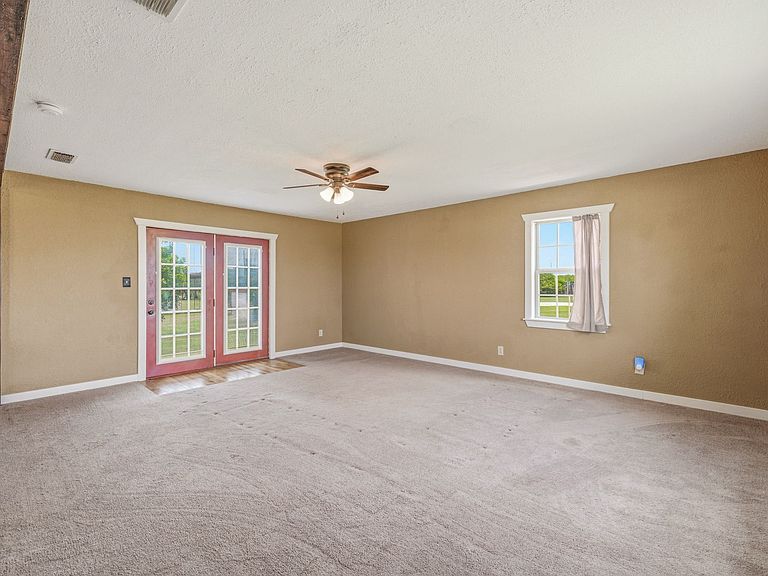
Charming 2-Bedroom Home situated on a 2.5-acre tract! This well-maintained 2-bedroom, 1-bath home offers the ideal setup for a small horse property or country retreat. Recent updates include a remodeled bathroom completed in 2021 and a kitchen renovation finished in March 2025, providing modern comfort while maintaining the home's inviting character. Inside, you'll find an oversized living and dining area that's perfect for entertaining family and friends. Both bedrooms are generously sized, offering comfortable and functional living spaces. The exterior has been thoughtfully updated with siding and paint in 2023, enhancing the home's curb appeal. The manicured yard creates a welcoming first impression, while the property improvements provide exceptional versatility. Amenities include a 16' x 16' carport, RV cover, as well as a shop and Mueller storage shed, both situated on concrete slabs. Additional features include a Kohler 20KW backup generator with a 20-amp automatic transfer switch, plus an above-ground storage tank located at the well house for added convenience and peace of mind. With room to enjoy country living and numerous valuable improvements already in place, this property is move-in ready and won't last long. Schedule your showing today!
Getting Around
 Car-Dependent
 Very Limited Transit
 Somewhat Bikeable
Schools
Construction
Condition
- Year built: 2010
Materials
- Foundation: Pillar/Post/Pier
- Roof: Metal
- Construction materials: Wood Siding
Type & Style
- Home type: SingleFamily
- Architectural style: Ranch,Traditional,Detached,Farmhouse
- Property subType: Single Family Residence
Interior
Appliances
- Appliances included: Dishwasher,Electric Range,Electric Water Heater
- Laundry features: Common Area,Washer Hookup,Dryer Hookup,ElectricDryer Hookup,Laundry in Utility Room,In Kitchen
Bedroom
- Features: Ceiling Fan(s)
- Level: First
- Dimensions: 11 x 11
Bedrooms & Bathrooms
- Bedrooms: 2
- Bathrooms: 1
- Full bathrooms: 1
Dining Room
- Level: First
- Dimensions: 11 x 14
Features
- Decorative/Designer Lighting Fixtures,Open Floorplan,Pantry
- Flooring: Carpet,Linoleum
Heating & Cooling
- Heating features: Central,Electric
- Cooling features: Central Air,Ceiling Fan(s),Electric
Interior Area
- Total interior livable area: 1,290 sqft
Kitchen
- Features: Breakfast Bar,Built-in Features
- Level: First
- Dimensions: 17 x 12
Laundry
- Features: Built-in Features
- Level: First
- Dimensions: 10 x 5
Living Room
- Features: Ceiling Fan(s)
- Level: First
- Dimensions: 22 x 20
Master Bedroom
- Features: Ceiling Fan(s)
- Level: First
- Dimensions: 14 x 14
Other
- Features: Built-in Features
- Level: First
- Dimensions: 7 x 7
Property
Details
- Parcel number: R000074532
- Other equipment: Generator
Features
- Levels: One
- Stories: 1
- Pool features: None
- Patio & porch: Covered
- Exterior features: Storage
- Fencing: Barbed Wire,Perimeter
Lot
- Lot size: 2.50 Acres
- Features: Acreage,Pasture
Parking
- Total spaces: 2
- Parking features: Common,Covered,Carport,Detached Carport,Driveway,No Garage
- Covered spaces: 2
- Carport: Yes
- Carport spaces: 2