

9412 Sunstone Dr, Cincinnati, OH, 45241
About This Home
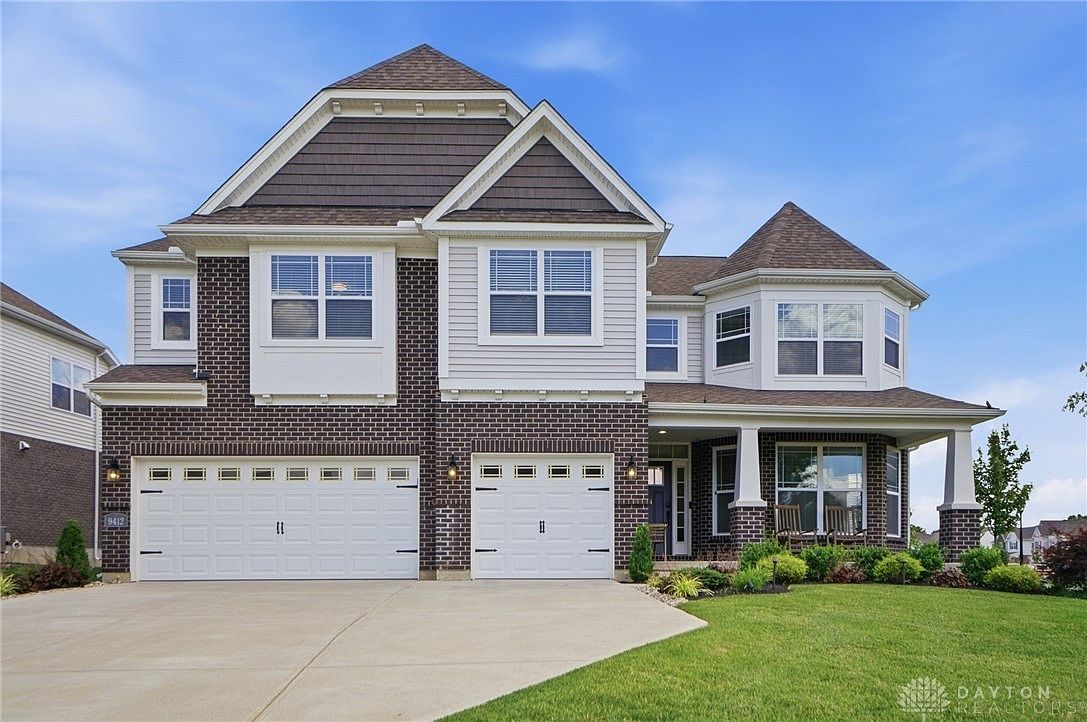
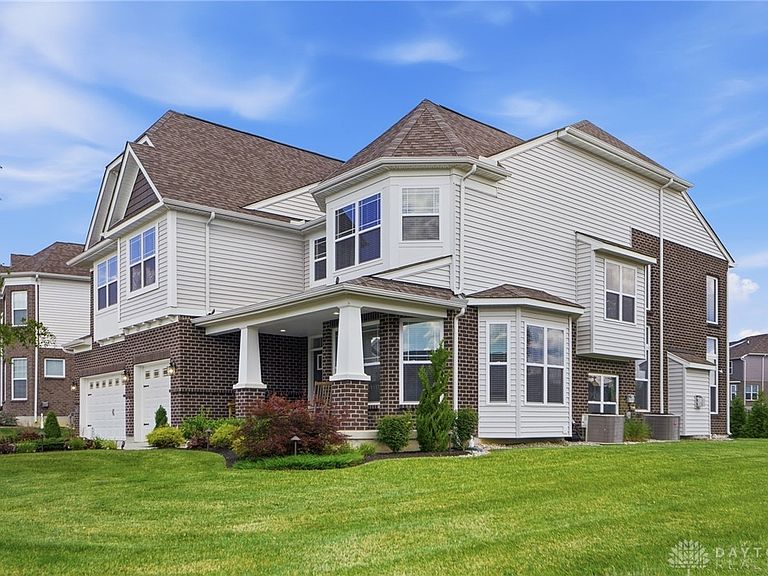
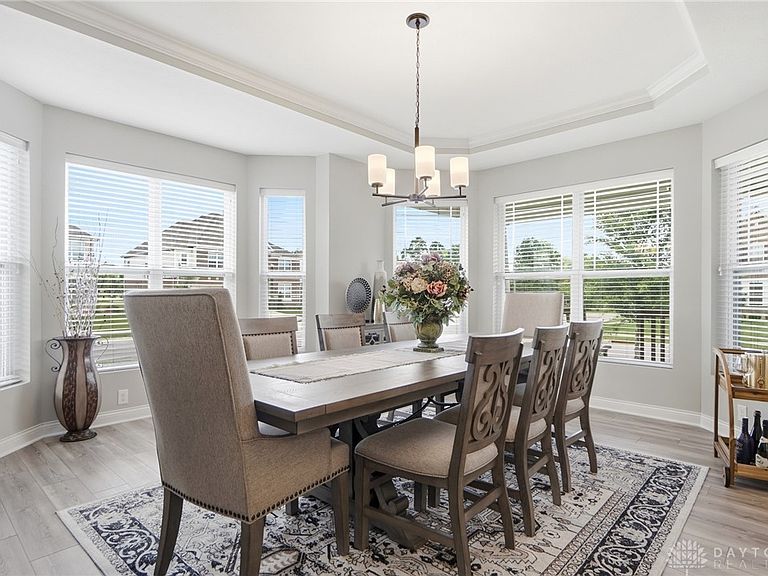
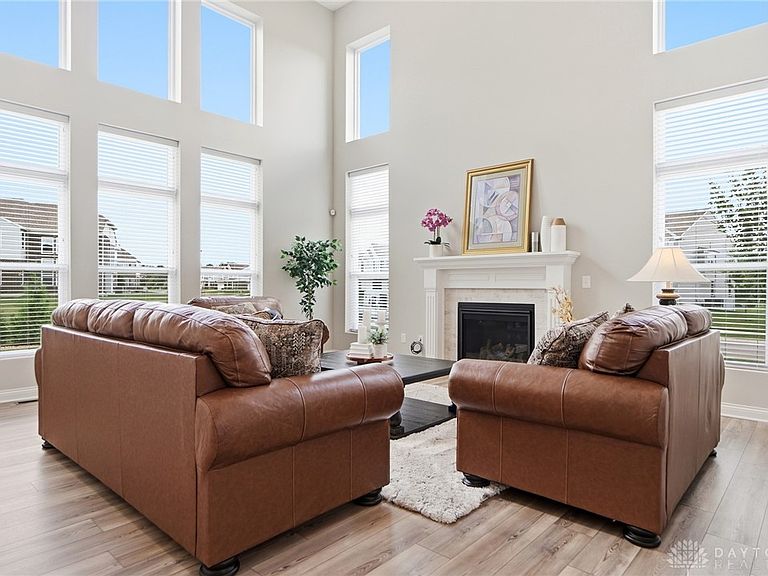
Stunning nearly 4950SF MI homes Monroe floor plan in West Chester! This open-concept home features 5 beds, 5 full baths, dramatic 2-story great room w/gas fireplace, and 9-ft ceilings throughout, including the finished basement. Main level offers a formal dining room w/tray ceiling & 3 bay windows, guest suite, breakfast area, laundry, mudroom, and a chef?s kitchen w/quartz counters, upgraded soft-close cabinetry, backsplash, SS appliances, gas cooktop, wall oven/microwave combo, Butler?s pantry, walk-in pantry, & dual islands. Upstairs includes a bonus room, 4 beds & 3 full baths. The luxurious primary suite features a tray ceiling, sitting area, two walk-in closets, and spa-like bath w/oversized shower & dual vanities. LVP flooring throughout the 1st floor. Dual HVAC systems w/humidifiers, insulated garage door, professional landscaping, irrigation, outdoor lighting, & added privacy tree line. Close to I-75, I-71, I-275, Route 42, VOA Park, Deerfield Towne Center & Liberty Center.
Getting Around
 Car-Dependent
 No Nearby Transit
 Somewhat Bikeable
Schools
Construction
Condition
- Year built: 2022
Materials
- Construction materials: Brick,Vinyl Siding
Type & Style
- Home type: SingleFamily
- Property subType: Single Family Residence
Interior
Appliances
- Appliances included: Cooktop,Dishwasher,Disposal,Microwave,Gas Water Heater
Basement
- Has basement: Yes
- Basement: Full,Finished
Bedroom
- Level: Second
- Dimensions: 13 x 12
Bedroom
- Level: Second
- Dimensions: 14 x 12
Bedroom
- Level: Second
- Dimensions: 16 x 12
Bedroom
- Level: Main
- Dimensions: 15 x 12
Bedrooms & Bathrooms
- Bedrooms: 5
- Bathrooms: 5
- Full bathrooms: 5
- Main level bathrooms: 1
Breakfast Room Nook
- Level: Main
- Dimensions: 17 x 14
Entry Foyer
- Level: Main
- Dimensions: 13 x 8
Family Room
- Level: Second
- Dimensions: 18 x 13
Features
- Kitchen Island,Pantry,Quartz Counters,Solid Surface Counters
- Window features: Bay Window(s),Insulated Windows,Vinyl
- Fireplace features: Gas,Wood Burning
- Fireplace: Yes
Great Room
- Level: Main
- Dimensions: 20 x 19
Heating & Cooling
- Heating features: Forced Air,Natural Gas
- Cooling features: Central Air
Interior Area
- Total structure area: 4,946
- Total interior livable area: 4,946 sqft
Kitchen
- Level: Main
- Dimensions: 14 x 16
Laundry
- Level: Main
- Dimensions: 9 x 9
Master Bedroom
- Level: Second
- Dimensions: 22 x 17
Recreation
- Level: Lower
- Dimensions: 47 x 20
Property
Details
- Parcel number: M5620486000011
- Zoning: Residential
- Zoning description: Residential
Features
- Levels: Two
- Stories: 2
- Patio & porch: Deck,Porch
- Exterior features: Deck,Sprinkler/Irrigation,Porch
Lot
- Lot size: 0.31 Acres
- Lot size dimensions: Irregular
Parking
- Total spaces: 3
- Parking features: Built In,Garage
- Has garage: Yes
- Attached garage spaces: 3
- Covered spaces: 3