




4642 Mediterranean Circle #4642, Palm Beach Gardens, FL, 33418
4beds
4baths
1,975sqft
$600,000
$304price/sqft
$4,069/moest. monthly cost
$162,760/yrincome needed
About This Home
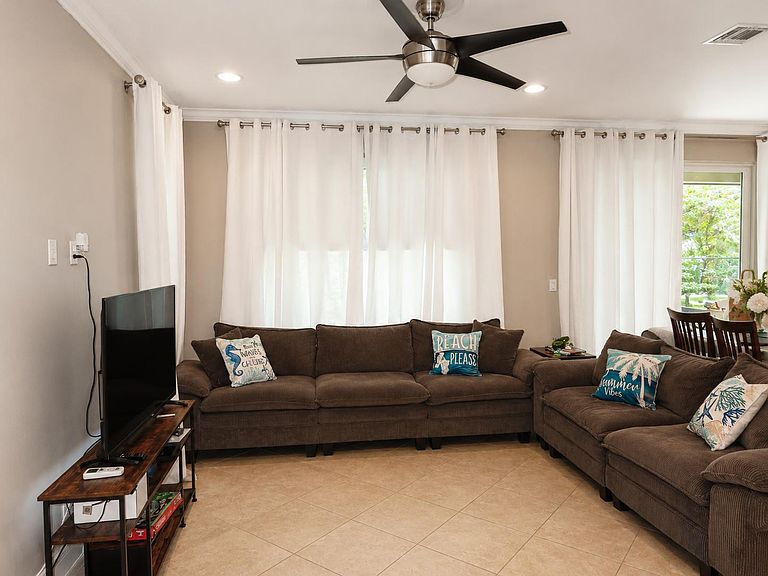
Experience modern living at its finest in this spectacular 4-bedroom, 3 full-bath, and 1 half-bath townhome. Featuring a bright and spacious open-concept floor plan, this home is designed for both comfortable living and effortless entertaining. The first floor offers a convenient guest bedroom and half bath, perfect for visitors, a home office, or multi-generational living. Upstairs, you'll find three additional bedrooms and three full bathrooms, providing ample space and privacy for owner's convenience. The highlight of this exceptional property is the private rooftop terrace with breathtaking views, creating the perfect setting for relaxing, entertaining guests, or enjoying beautiful sunsets
Getting Around
4
 Car-Dependent
0
 Very Limited Transit
30
 Somewhat Bikeable
Schools
10/10
8/10
6/10
Construction
Condition
- Property condition: Resale
- Year built: 2014
Materials
- Roof: Tile
- Construction materials: Concrete,Stucco
Type & Style
- Home type: Townhouse
- Property subType: Townhouse
Interior
Appliances
- Appliances included: Dryer,Dishwasher,Electric Range,Disposal,Ice Maker,Microwave,Range,Refrigerator,Washer
- Laundry features: Laundry Room
Bedrooms & Bathrooms
- Bedrooms: 4
- Bathrooms: 4
- Full bathrooms: 3
- 1/2 bathrooms: 1
- Main level bathrooms: 2
- Main level bedrooms: 2
Features
- Breakfast Area,Dual Sinks,High Ceilings,Kitchen Island,Kitchen/Dining Combo,Living/Dining Room,Multiple En Suite Bathrooms,Tub Shower
- Window features: Blinds,Sliding
- Flooring: Tile,Wood
Heating & Cooling
- Heating features: Central
- Cooling features: Central Air,Ceiling Fan(s)
Interior Area
- Total structure area: 2,560
- Total interior livable area: 1,975 sqft
Kitchen
- Area: 126
- Dimensions: 14 X 9
Kitchen
- Area: 126
- Dimensions: 14 X 9
Living Room
- Area: 288
- Dimensions: 18 X 16
Living Room
- Area: 288
- Dimensions: 18 X 16
Master Bedroom
- Area: 224
- Dimensions: 16 X 14
Master Bedroom
- Area: 224
- Dimensions: 16 X 14
Property
Accessibility
- Accessibility features: None
Details
- Parcel number: 52424135140000690
- Zoning: PCD (city)
- Special condition: Standard
Features
- Levels: Two
- Stories: 2
- Pool features: Association
- Waterfront features: None
Lot
- Lot size: 2,287 sqft
- Features: < 1/4 Acre
Parking
- Total spaces: 4
- Parking features: Attached,Garage
- Has garage: Yes
- Attached garage spaces: 2
- Covered spaces: 2