



1681 Clark St, Aurora, CO, 80011
About This Home
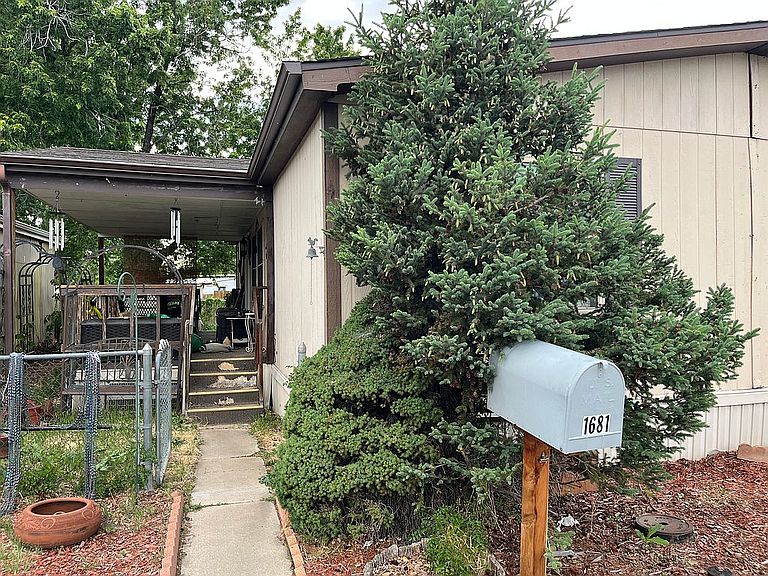
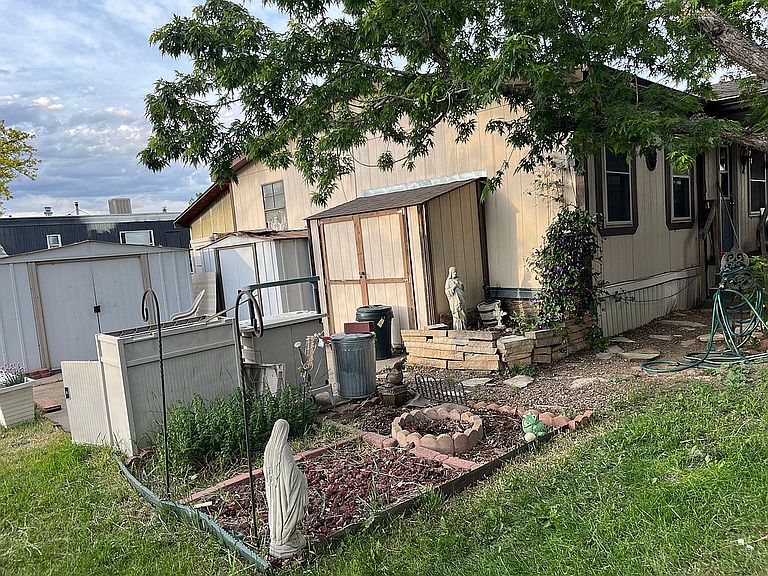
Spacious 3-Bedroom Double-Wide Manufactured Home – Move-In Ready! Don't miss this well-maintained 3-bedroom, 2-bath double-wide manufactured home that's perfect for families or anyone looking for comfortable, affordable living. This spacious home features an open floor plan with plenty of room to relax and entertain. Enjoy the peace of mind that comes with several recent upgrades, including a new roof, new water heater, and central heating and air conditioning. Stay warm during the colder months with the cozy wood-burning stove, while the skylight fills the home with natural light. The spacious primary suite includes a walk-in closet and a private en-suite bathroom. Outside, you'll love the large covered front porch, spacious yard, enclosed garage, and storage shed, providing plenty of room for outdoor living, parking, and extra storage. Features: 3 Bedrooms 2 Bathrooms Double-wide manufactured home New roof New water heater Central heat & air conditioning Wood-burning stove Skylight Walk-in closet in primary bedroom Private primary bathroom Large covered front porch Spacious yard Enclosed garage Storage shed Move-in ready Located in Hillcrest Village, with space rent of approximately $1,300 per month, which includes water and trash service. This clean, spacious home is move-in ready and waiting for its next owners. Don't miss this opportunity—contact us today to schedule a showing!
Getting Around
 Car-Dependent
 Good Transit
 Bikeable
Schools
Construction
Condition
- Year built: 1989
Materials
- Roof: Shake / Shingle
Type & Style
- Home type: MobileManufactured
Interior
Appliances
- Appliances included: Dishwasher,Dryer,Garbage disposal,Range / Oven,Refrigerator,Washer
Basement
- Basement: None
Bedrooms & Bathrooms
- Bedrooms: 3
- Bathrooms: 2
- Full bathrooms: 1
- 3/4 bathrooms: 1
Features
- Flooring: Carpet,Laminate,Linoleum / Vinyl
- Fireplace: Yes
Heating & Cooling
- Heating features: Forced air,Stove,Gas,Wood / Pellet
- Cooling features: Central
Interior Area
- Total interior livable area: 1,188 sqft
Property
Features
- Exterior features: Wood
Parking
- Total spaces: 1
- Parking features: Garage - Attached