


928 PEBBLE BEACH RD, Pipe Creek, TX, 78063
About This Home
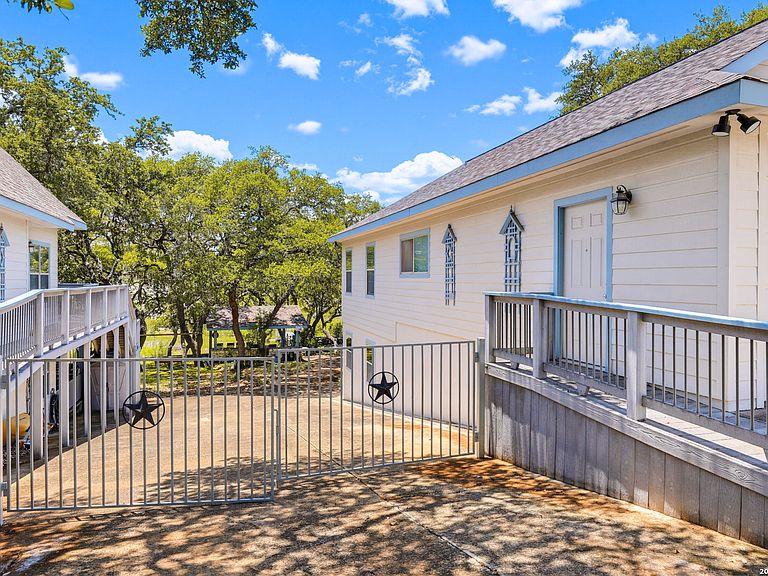
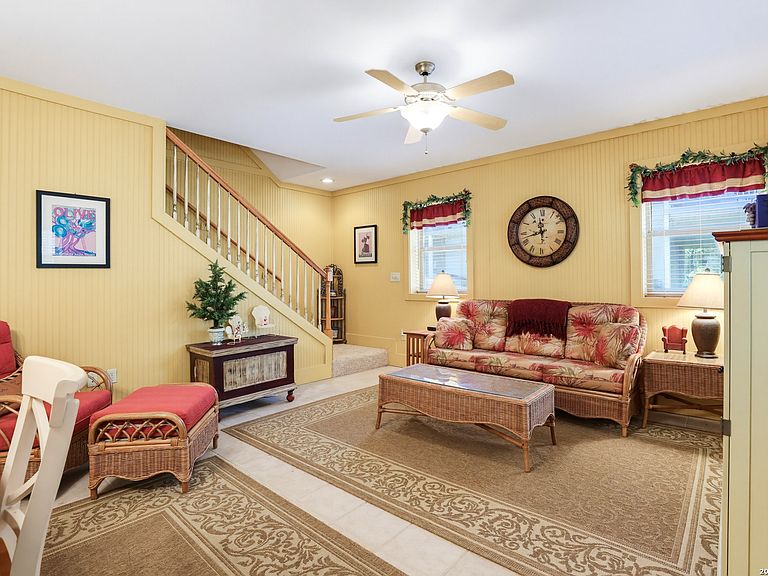
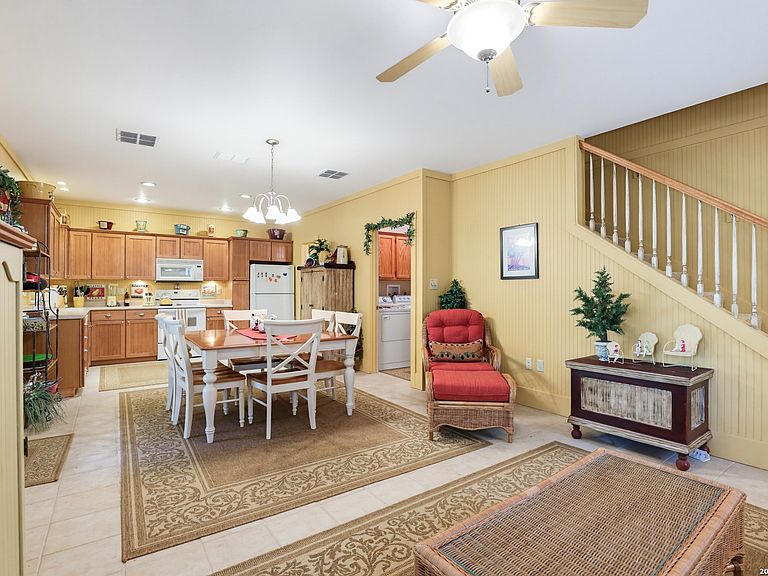
Truly a limited offering-this qualitydriven waterfront home in the soughtafter community of Pebble Beach delivers the perfect blend of everyday comfort and weekendretreat living. Thoughtfully crafted and exceptionally maintained, this spacious residence features an open living and dining layout that flows seamlessly onto an expansive lakeview covered patio on the main level. The wellbalanced kitchen offers plentiful custom cabinetry and an extradeep walkin pantry with washer and dryer for added convenience. A full bath on the main floor enhances flexibility for family and guests. Upstairs, two spacious bedrooms share a welldesigned full bath with a spastyle tub and shower combination. Each bedroom enjoys private access to the covered upper balcony, capturing elevated views and breezes. The oversized 3pluscar garage features an extratall overhead door and extended depth-ideal for longer trailers, boats, or an RV. Ample flatwork provides generous parking for vehicles and lake toys. The backyard is a true waterfront oasis, complete with an outdoor shower, highly coveted private boat ramp, canopy of mature oaks, skillfully built outdoor decking, and aluminumframe floating dock. This home can be offered fully furnished for a turnkey experience. The neighboring home may also be available, creating a rare opportunity to secure a multihome family compound. A special property with thoughtful design, enduring quality, and the waterfront lifestyle buyers wait years to find.
Getting Around
 Car-Dependent
 Very Limited Transit
 Somewhat Bikeable
Schools
Construction
Condition
- Property condition: Pre-Owned
Materials
- Foundation: Slab
- Roof: Composition
- Construction materials: Brick,Fiber Cement
Type & Style
- Home type: SingleFamily
- Architectural style: Traditional
- Property subType: Single Family Residence
Interior
Appliances
- Appliances included: Washer,Dryer,Microwave,Range,Refrigerator,Disposal,Dishwasher,Plumbed For Ice Maker,Electric Water Heater
- Laundry features: Lower Level,Laundry Room,Washer Hookup,Dryer Connection
Bedroom2
- Area: 165
Bedrooms & Bathrooms
- Bedrooms: 2
- Bathrooms: 2
- Full bathrooms: 2
Dining Room
- Area: 150
Features
- One Living Area,Liv/Din Combo,Utility Room Inside,All Bedrooms Upstairs,High Speed Internet,Ceiling Fan(s)
- Window features: Double Pane Windows,Window Coverings
- Flooring: Carpet,Ceramic Tile
- Fireplace features: Not Applicable
Heating & Cooling
- Heating features: Central,Electric
- Cooling features: Central Air
Interior Area
- Total interior livable area: 2,252 sqft
Kitchen
- Area: 117
Living Room
- Area: 154
Master Bathroom
- Features: Tub/Shower Combo,Single Vanity
- Area: 63
Master Bedroom
- Features: Split,Outside Access,Walk-In Closet(s),Ceiling Fan(s)
- Level: Upper
- Area: 165
Property
Details
- Parcel number: 15502000010750
Features
- Levels: Two
- Stories: 2
- Pool features: None
- Patio & porch: Patio,Covered,Deck
- Has spa: Yes
- Spa features: Bath
- Fencing: Wrought Iron
- Has view: Yes
- View description: County VIew
- Has water view: Yes
- Water view: Water
- On waterfront: Yes
- Waterfront features: Lake Front,Waterfront,Water Front Improved
- Waterbody name: Lake Medina
- Residential vegetation: Mature Trees
Lot
- Lot size: 8,842 sqft
- Features: Cul-De-Sac
- Lot size dimensions: 51x190
Parking
- Total spaces: 3
- Parking features: Three Car Garage,Oversized,Pad Only (Off Street),RV/Boat Parking
- Has garage: Yes
- Attached garage spaces: 3
- Covered spaces: 3