


223 Grandview Drive, Sneads Ferry, NC, 28460
About This Home
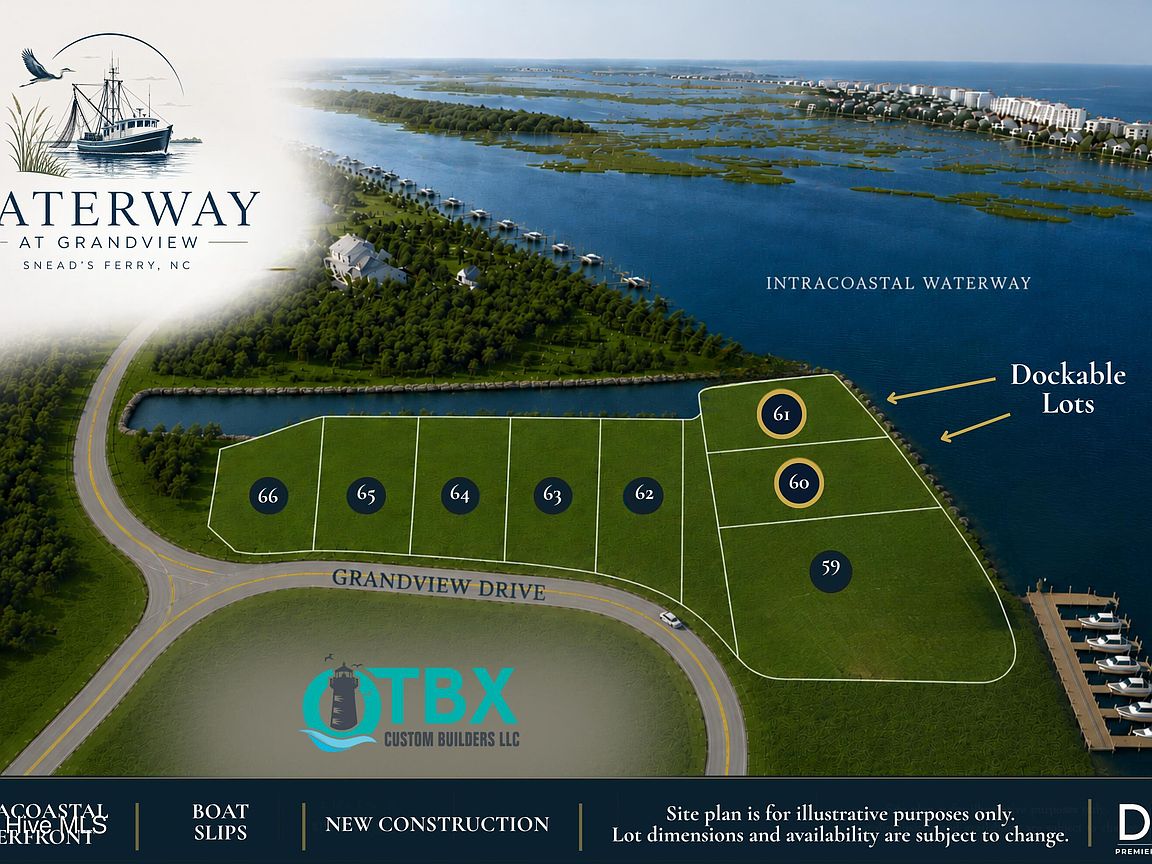
Experience coastal luxury at its finest in Waterway at Grandview, Sneads Ferry's premier new waterfront community along the Intracoastal Waterway. Built by award winning custom builder Danny Spell, founder of OBX construction, this exceptional new construction home offers an unparalleled blend of craftsmanship, design, and coastal elegance. Ideally situated across from North Topsail Island, the home captures breathtaking water views and the relaxed lifestyle that makes coastal North Carolina so desirable. Boating enthusiasts will appreciate the included deeded boat slip, providing direct access to the IOntracoastal Waterway and the Atlantic Ocean beyond. Thoughtfully designed with quality finishes and attention to detail throughout, this custom residence offers spacious living ares, luxury appointments, and seamless indoor-outdoor living perfect for entertaining or enjoying peaceful waterfront sunsets. Located in the exclusive waterway at Grandview community, residents enjoy a rare opportunity to own a newly built custom home with direct boating access in one of Sneads Ferry's most sought after waterfront locations. Whether you are searching for a primary residence, coastal retreat, or investment in waterfront living, this remarkable property delivers the very best of the coastal Carolina lifestyle.
Getting Around
 Car-Dependent
 Very Limited Transit
 Somewhat Bikeable
Schools
Construction
Condition
- Property condition: New Construction
- New construction: Yes
- Year built: 2026
Materials
- Foundation: Other,Pilings
- Roof: Other
- Construction materials: Composition
Type & Style
- Home type: SingleFamily
- Property subType: Single Family Residence
Interior
Bedroom1
- Level: Upper
Bedroom2
- Level: Upper
Bedroom3
- Level: Upper
Bedroom4
- Level: Upper
Bedrooms & Bathrooms
- Bedrooms: 4
- Bathrooms: 4
- Full bathrooms: 4
Den
- Level: Main
Features
- Other
Great Room
- Level: Main
Heating & Cooling
- Heating features: Other
- Cooling features: Other
Interior Area
- Total structure area: 2,900
- Total interior livable area: 2,900 sqft
Kitchen
- Level: Main
Laundry
- Level: Main
Living Room
- Level: Main
Property
Details
- Parcel number: 779a10
- Zoning: R-10
- Special condition: Standard
Features
- Levels: Two
- Patio & porch: Balcony,Front Porch
- Fencing: None
- Has view: Yes
- View description: ICW,Ocean
- Has water view: Yes
- Water view: Ocean
- On waterfront: Yes
- Waterfront features: Deeded Water Access,ICW Front
- Frontage type: ICW Front
- Living area range: 2800 - 2999
Lot
- Lot size: 0.26 Acres
- Features: Deeded Water Access
- Lot size dimensions: 260 by 150
Parking
- Total spaces: 2
- Parking features: Additional Parking,On Site
- Has garage: Yes
- Attached garage spaces: 2
- Covered spaces: 2