


Anders Rd, Billings, MT, 59106
4beds
4baths
3,100sqft
$1,200,000
$387price/sqft
$7,592/moest. monthly cost
$303,680/yrincome needed
About This Home
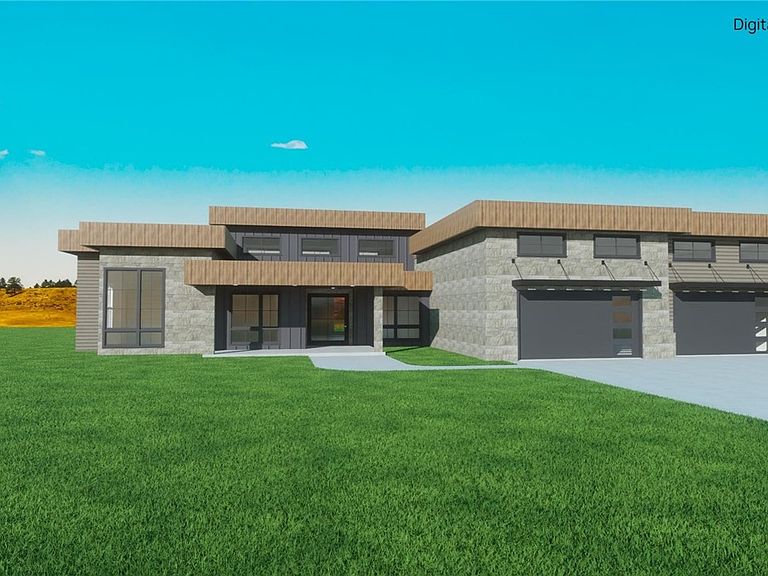
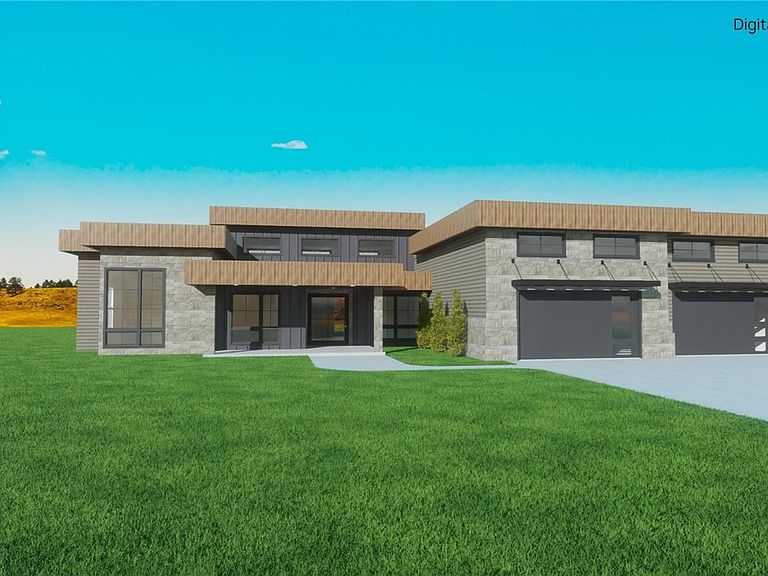
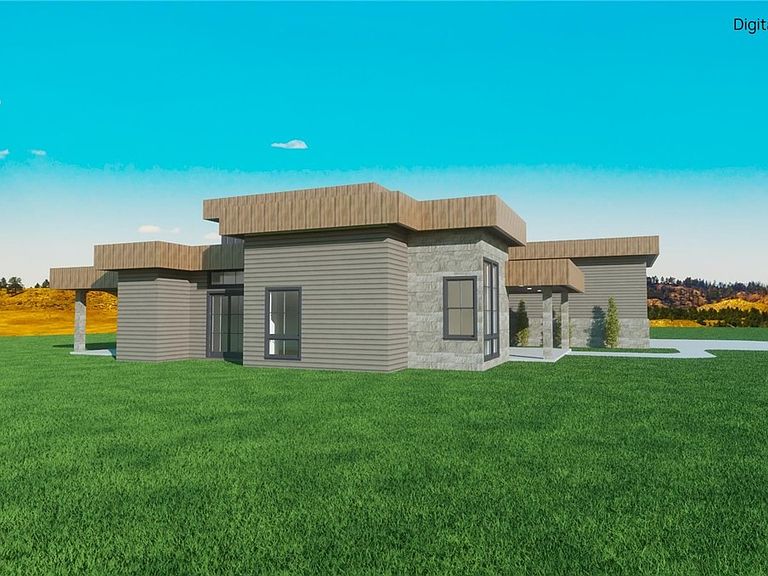
Custom built by BigHorn Construction, this stunning modern contemporary home offers exceptional design and quality throughout. The thoughtfully planned one-level living features 4 bedrooms plus an office and 3.5 baths. Two of these bedrooms are ensuites, creating both comfort and functionality. High-end finishes and rich textures elevate the space, while a walk-in butler pantry adds both style and practicality. Buyers may have the opportunity to make select building and design choices depending on timing of the offer. This home blends modern luxury with timeless craftmanship
Getting Around
3
 Car-Dependent
0
 Very Limited Transit
25
 Somewhat Bikeable
Schools
5/10
5/10
5/10
Construction
Condition
- Property condition: Under Construction
- New construction: Yes
- Year built: 2026
Materials
- Roof: Aluminum,Asphalt
Type & Style
- Home type: SingleFamily
- Architectural style: Ranch
- Property subType: Single Family Residence
Interior
Appliances
- Appliances included: Dishwasher,Gas Range,Microwave,Oven,Range,Refrigerator
Basement
- Basement: None
Bedroom
- Level: Main
Bedroom
- Level: Main
Bedroom
- Level: Main
Bedrooms & Bathrooms
- Bedrooms: 4
- Bathrooms: 4
- Full bathrooms: 3
- 1/2 bathrooms: 1
- Main level bathrooms: 4
- Main level bedrooms: 4
Dining Room
- Level: Main
Features
- Finished area above ground: 3,100
Heating & Cooling
- Heating features: Forced Air,Gas
- Cooling features: Central Air
Interior Area
- Total interior livable area: 3,100 sqft
Kitchen
- Features: Solid Surface Counters
- Level: Main
Living Room
- Level: Main
Master Bedroom
- Level: Main
Office
- Level: Main
Property
Details
- Parcel number: C19241
- Zoning description: Suburban Neighborhood Residential
Features
- Levels: One
- Stories: 1
- Patio & porch: Deck,Patio
- Exterior features: Sprinkler/Irrigation
- Fencing: None
Lot
- Lot size: 0.68 Acres
- Features: Corner Lot
Parking
- Total spaces: 5
- Parking features: Attached,Additional Parking
- Has garage: Yes
- Attached garage spaces: 5
- Covered spaces: 5