

1783 Ulster Street, Denver, CO, 80220
About This Home
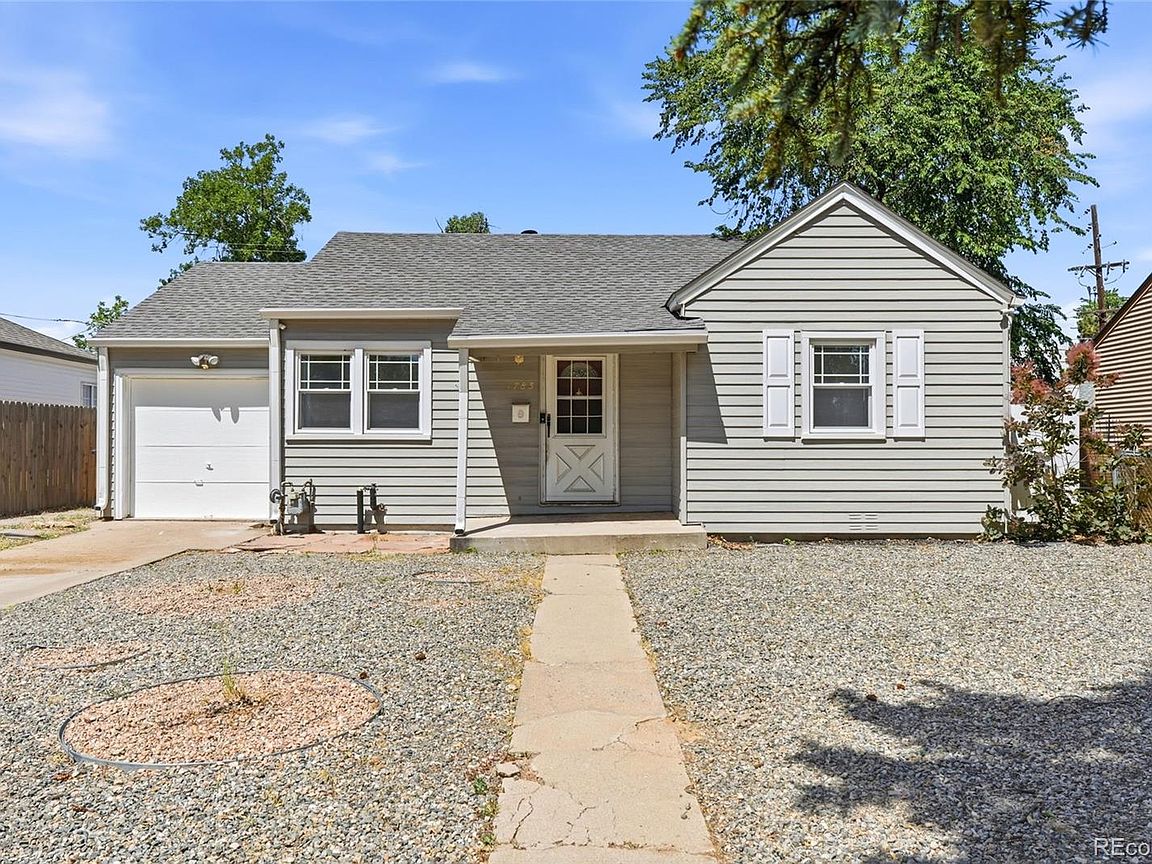
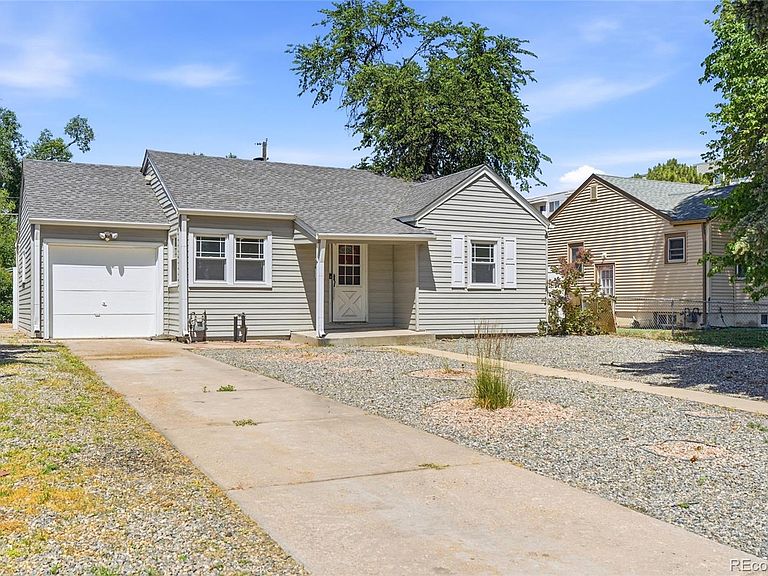
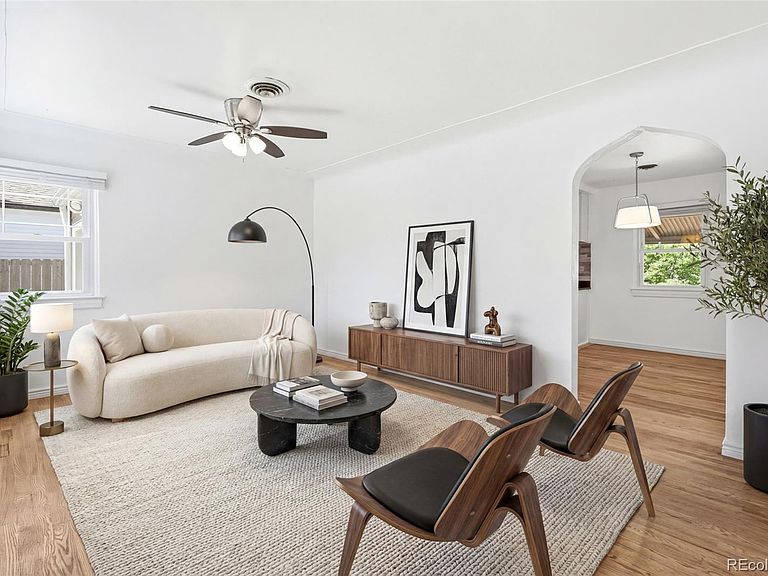
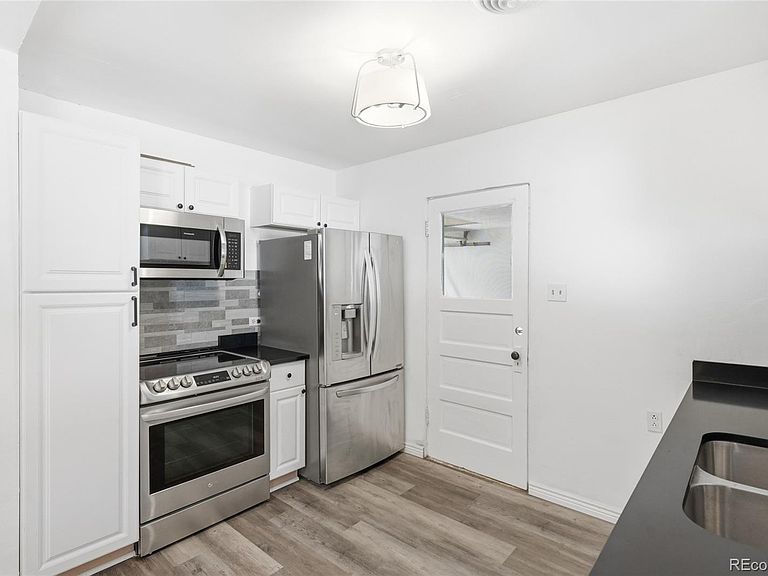
NEW PRICE!! Welcome home to this charming, move-in-ready two-bedroom bungalow! Featuring beautiful oak hardwood floors, an updated kitchen with brand-new stainless steel appliances, and a tastefully renovated bathroom, this home blends classic character with modern updates. Enjoy outdoor living on the covered patio, and appreciate the convenience of the attached one-car garage. Additional improvements include hail-resistant shingles installed in 2018, with approximately two years remaining on the transferable warranty. Ideally located just blocks from East Colfax, one of Denver's most vibrant and evolving neighborhoods, you'll be surrounded by acclaimed international dining, historic architecture, and convenient access to major medical campuses. This is an exceptional opportunity to enjoy city living in a neighborhood rich with character and amenities.
Getting Around
 Somewhat Walkable
 Good Transit
 Bikeable
Schools
Construction
Condition
- Property condition: Updated/Remodeled
- Year built: 1941
Materials
- Foundation: Concrete Perimeter
- Roof: Composition
- Construction materials: Frame,Metal Siding,Vinyl Siding
Type & Style
- Home type: SingleFamily
- Architectural style: Bungalow
- Property subType: Single Family Residence
Interior
Appliances
- Appliances included: Electric Water Heater,Microwave,Oven,Range,Refrigerator,Self Cleaning Oven
Basement
- Basement: Crawl Space
Bathroom
- Level: Main
Bedroom
- Level: Main
Bedroom
- Level: Main
Bedrooms & Bathrooms
- Bedrooms: 2
- Bathrooms: 1
- Full bathrooms: 1
- Main level bathrooms: 1
- Main level bedrooms: 2
Dining Room
- Level: Main
Features
- Ceiling Fan(s),No Stairs,Smoke Free
- Window features: Double Pane Windows
- Flooring: Vinyl,Wood
- Finished area above ground: 778
Heating & Cooling
- Heating features: Forced Air
- Cooling features: Central Air
Interior Area
- Total structure area: 778
- Total interior livable area: 778 sqft
Kitchen
- Level: Main
Laundry
- Level: Main
Living Room
- Level: Main
Property
Details
- Parcel number: 133313023
- Zoning: E-SU-DX
- Special condition: Standard
- Exclusions: Seller's Personal Property.
Features
- Levels: One
- Stories: 1
- Patio & porch: Covered,Patio
- Exterior features: Private Yard
- Fencing: Partial
Lot
- Lot size: 6,670 sqft
- Features: Level
Parking
- Total spaces: 1
- Parking features: Concrete,Dry Walled
- Has garage: Yes
- Attached garage spaces: 1
- Covered spaces: 1