



309 N Cedardale Ave, Mountainair, NM, 87036
About This Home
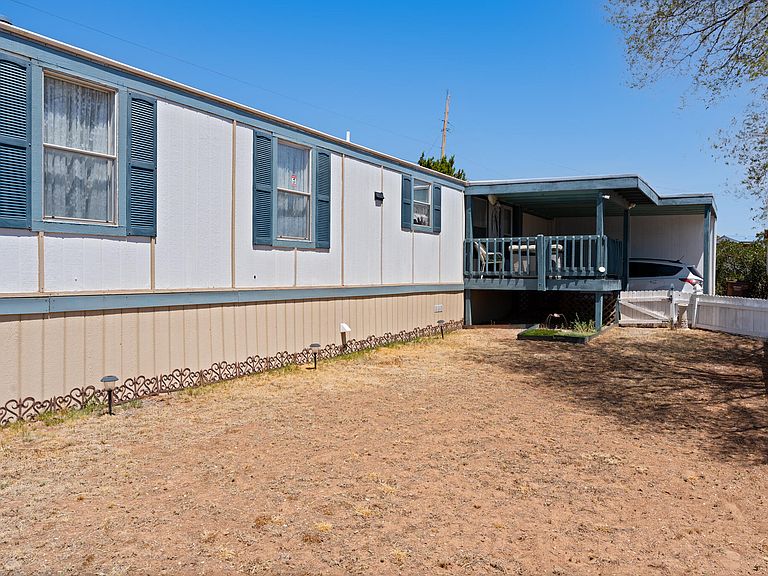
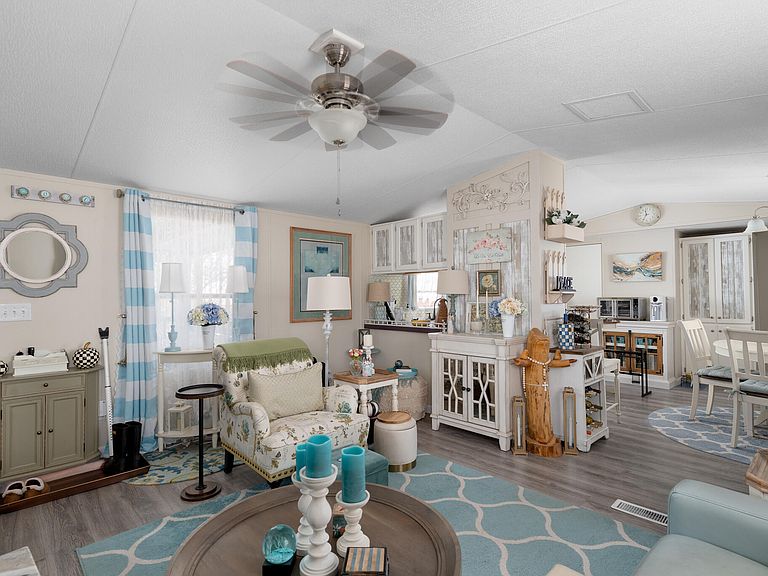
Welcome home to this spacious 4-bedroom, 2-bathroom Oakwood manufactured home on a permanent foundation in the welcoming community of Mountainair. This home offers comfort, functionality, and small-town charm on two completely fenced lots.A split-bedroom floor plan gives the primary suite privacy while three additional bedrooms offer space for family or guests. The open-concept living area flows seamlessly from living room to dining space to kitchen, with ample cabinet and countertop space -- perfect for everyday living and entertaining.Recent upgrades include a TPO roof, ductwork, MasterCool evaporative cooler with floor vent connection, water heater, kitchen appliances, and flooring throughout. A 1-car garage adds extra storage.Move-in ready with updated systems and room to breathe -- schedule your showing today!Mountainair featured as one of the most charming and pictureque small towns in NMhttps://www.holidays.com/small-towns-new-mexico/https://www.worldatlas.com/cities/7-most-charming-towns-in-new-mexico.html
Getting Around
 Car-Dependent
 Very Limited Transit
 Somewhat Bikeable
Schools
Construction
Condition
- Property condition: Resale
- Year built: 1996
Materials
- Foundation: Permanent
- Construction materials: Masonite
Other
- Builder model: Oakwood
- Builder name: Oakwood
Type & Style
- Home type: MobileManufactured
- Architectural style: Mobile Home
- Property subType: Manufactured Home,Single Family Residence
Interior
Appliances
- Appliances included: Dryer,Dishwasher,Refrigerator,Washer
- Laundry features: Electric Dryer Hookup
Bedrooms & Bathrooms
- Bedrooms: 4
- Bathrooms: 2
- Full bathrooms: 2
Features
- Ceiling Fan(s),Main Level Primary
- Window features: Double Pane Windows,Insulated Windows
- Flooring: Carpet Free,Laminate
Heating & Cooling
- Heating features: Central
- Cooling features: Evaporative Cooling
Interior Area
- Total structure area: 1,280
- Total interior livable area: 1,280 sqft
Property
Accessibility
- Accessibility features: None
Details
- Parcel number: R015875
- Zoning description: R-1
Features
- Levels: One
- Stories: 1
- Patio & porch: Covered,Patio
- Fencing: Full
Lot
- Lot size: 0.32 Acres
Parking
- Total spaces: 1
- Parking features: Detached,Garage,Storage
- Has garage: Yes
- Attached garage spaces: 1
- Covered spaces: 1