


560 Stage Rd, Pescadero, CA, 94060
About This Home
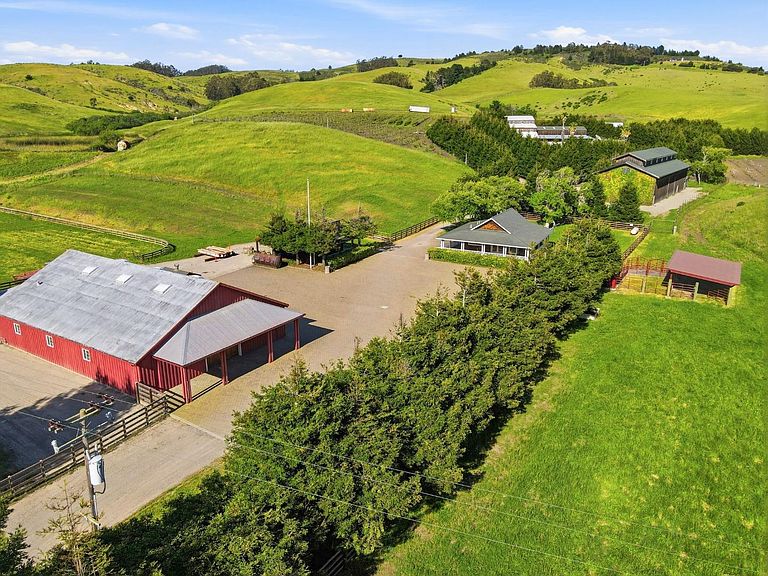
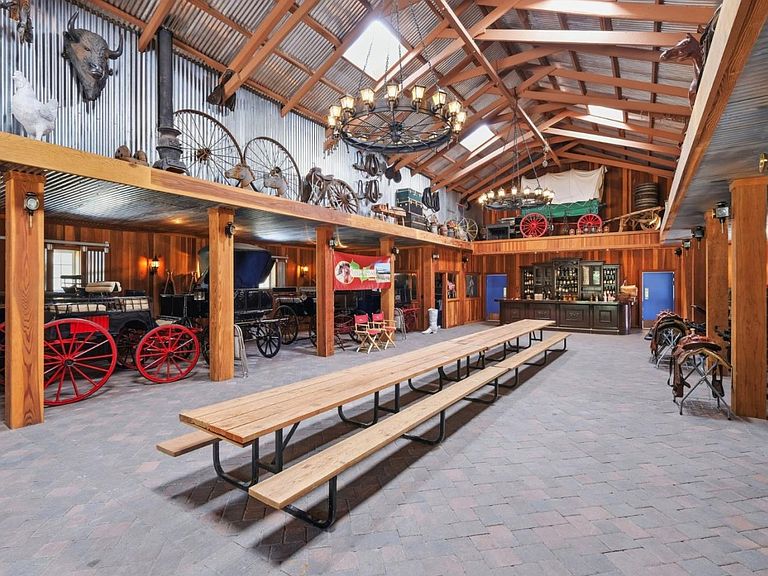
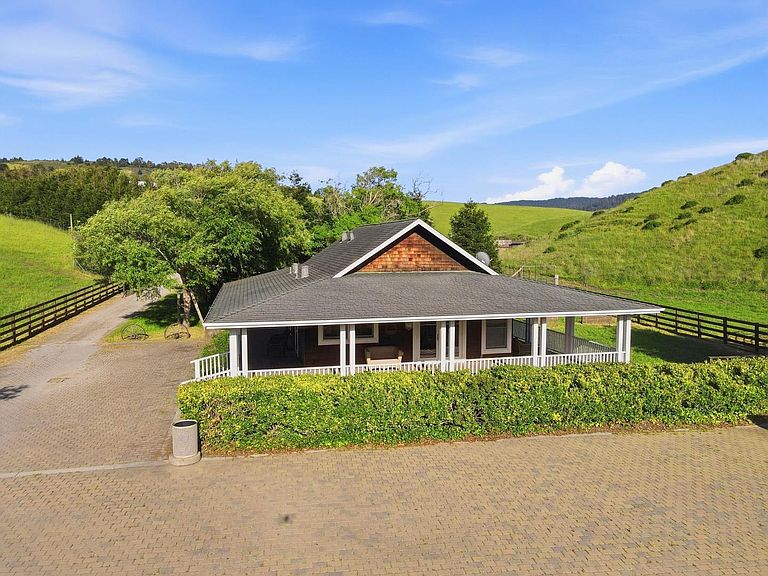
Nestled along the breathtaking California Coast and less than an hour from both San Francisco and San Jose, The Shade Ranch presents an extraordinary opportunity to own one of the region's most exceptional private estates. Approx. 130 acres, this remarkable property combines historic charm, modern infrastructure, and unparalleled versatility. At the heart of the property sits a beautifully renovated 1940s farmhouse, a separate bunkhouse with potential farm labor housing use. 3 substantial multi-purpose barns, each positioned to support a wide range of agricultural, recreational, and entertainment activities. A standout feature is the spectacularly restored Lower Barn, transformed into an impressive gathering area. The Middle Barn offers ample space for ranch equipment, vehicles, recreational storage, and even helicopter accommodation. The property includes a designated helicopter landing area, adding a rare level of convenience and accessibility. The Upper Barn features paddocks, equipment storage, and additional operational space ideal for equestrian, agricultural, or ranching pursuits. Additional improvements include a dedicated equipment center, spacious workshop for on-site maintenance, and enclosed vehicle storage facilities (including helicopter storage) -
Getting Around
 Car-Dependent
 Very Limited Transit
 Somewhat Bikeable
Schools
Construction
Condition
- Year built: 1942
Materials
- Foundation: Concrete Perimeter,Other
- Roof: Composition, Other
Type & Style
- Home type: SingleFamily
- Architectural style: Farm House,Ranch
- Property subType: Farm,Residential
Interior
Appliances
- Appliances included: Dishwasher,Disposal,Range Hood,Ice Maker,Microwave,Other,Gas Oven,Built In Gas Oven/Range,Refrigerator
Bedrooms & Bathrooms
- Bedrooms: 2
- Bathrooms: 2
- Full bathrooms: 2
Dining Room
- Features: FormalDiningRoom
Family Room
- Features: NoFamilyRoom
Features
- Flooring: Other,Tile,Wood
Heating & Cooling
- Heating features: Propane
- Cooling features: None
Interior Area
- Total structure area: 1,900
- Total interior livable area: 1,900 sqft
Kitchen
- Features: Countertop_Granite, Other, Pantry
Property
Details
- Parcel number: 087100140
- Zoning: PAD0CD
- Special condition: Standard
- Horse amenities: Arena,Other,Paddocks,Pasture,RidingTrails,Stalls
Features
- Exterior features: Barbecue,Fenced,Storage Shed Structure,Courtyard
- Fencing: Perimeter,Other,Surveyed
- Has view: Yes
- View description: Greenbelt,Hills,Orchard,Other,Pasture,Ridge
- Horses can be raised: Yes
Lot
- Lot size: 130 Acres
- Features: Agricultural,Farm Animals Permitted,Rolling Slope,Other
Parking
- Total spaces: 18
- Parking features: Covered,Detached,Enclosed,Guest,Oversized
- Has garage: Yes
- Attached garage spaces: 12
- Covered spaces: 18
- Carport: Yes
- Carport spaces: 6