


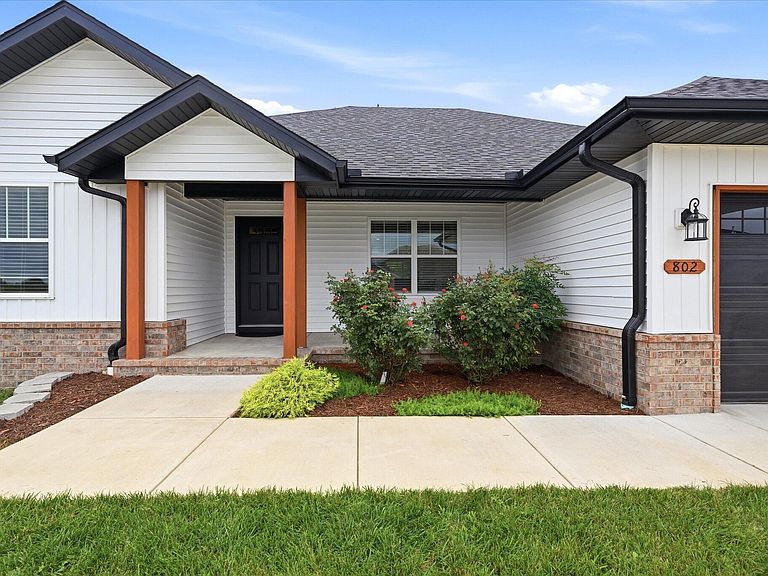
802 S Wheaton Hills Drive, Nixa, MO, 65714
About This Home
NO BACK NEIGHBORS!!! Welcome to this newer construction home with tons of curb appeal! As you walk up to the home, you will see beautiful landscape with a spacious covered front porch to have coffee in the mornings! This home features a open floor plan. The living room has nice windows letting in natural light. The kitchen has an enlarged island, beautiful cabinets, tons of storage, and a dining area right off the kitchen. This home also features a split floor plan. The primary bedroom is spacious with an en- suite bathroom features a double vanity, a walk in shower, and a huge walk in closet! On the other side of the home, you have 2 spare bedrooms and a full bathroom. The backyard has no back neighbors and is serene for evenings by the firepit! 2 Car Garage, close to 14 mill market, shopping, other restaurants, and in the top rated school district of Nixa! New carpet in bedrooms! New Roof! New Gutters! New Paint!
Getting Around
 Car-Dependent
 Very Limited Transit
 Somewhat Bikeable
Schools
Construction
Condition
- Year built: 2023
Materials
- Foundation: Crawl Space
- Roof: Composition
- Construction materials: Stone,Vinyl Siding
Type & Style
- Home type: SingleFamily
- Property subType: Single Family Residence
Interior
Appliances
- Appliances included: Dishwasher,Free-Standing Electric Oven,Microwave,Disposal
- Laundry features: In Garage
Bedrooms & Bathrooms
- Bedrooms: 3
- Bathrooms: 2
- Full bathrooms: 2
Features
- Flooring: Carpet,Engineered Hardwood,Tile
- Finished area below ground: 0
- Finished area above ground: 1,700
Heating & Cooling
- Heating features: Central,Natural Gas
- Cooling features: Central Air,Ceiling Fan(s)
Interior Area
- Total structure area: 1,700
- Total interior livable area: 1,700 sqft
Property
Details
- Parcel number: 110419002006114000
Features
- Levels: One
- Stories: 1
- Patio & porch: Covered,Front Porch
- Fencing: Privacy,Wood
Lot
- Lot size: 10,454 sqft
Parking
- Total spaces: 2
- Parking features: Garage Faces Front
- Has garage: Yes
- Attached garage spaces: 2
- Covered spaces: 2