


18 Rockland St, Wellesley Hills, MA, 02481
About This Home
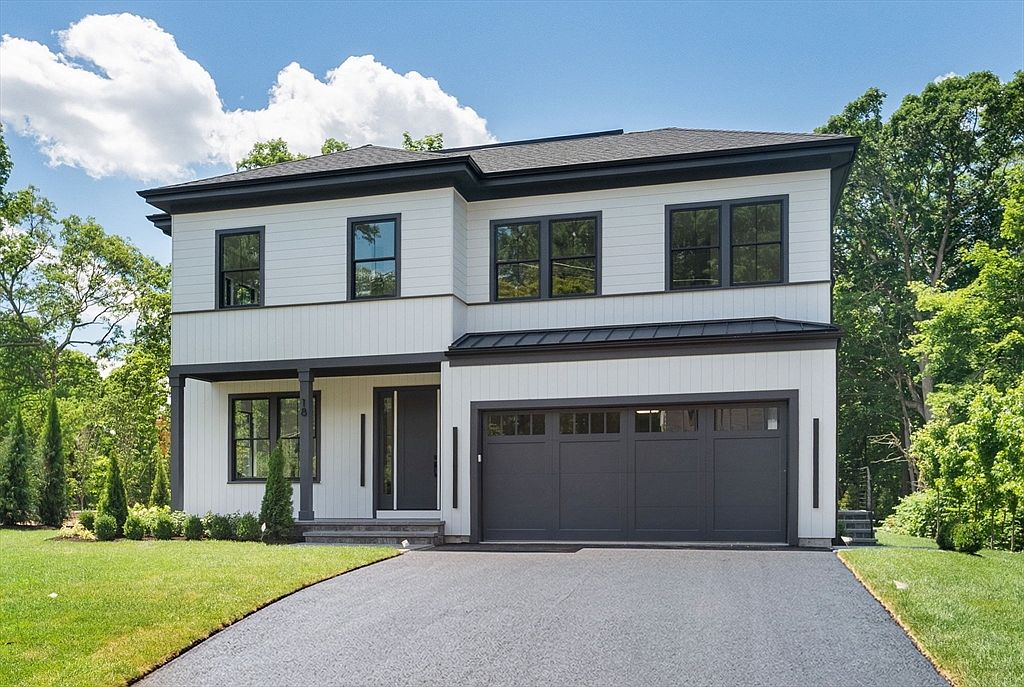
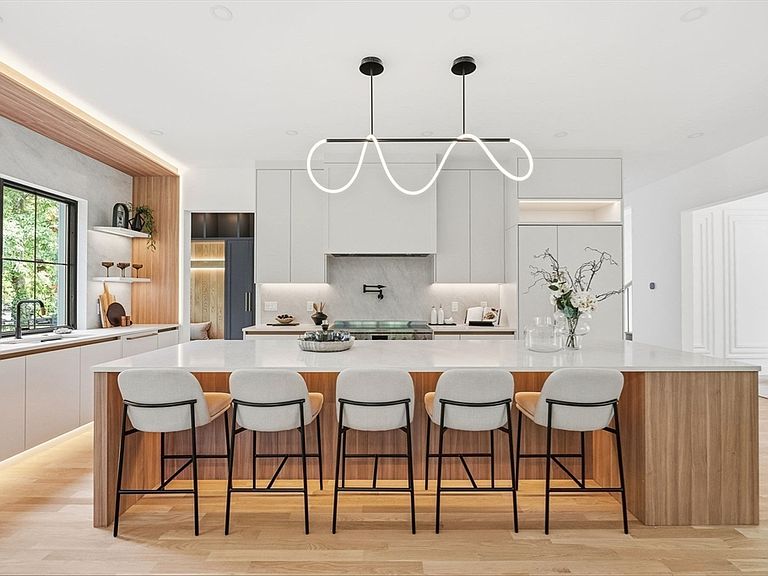
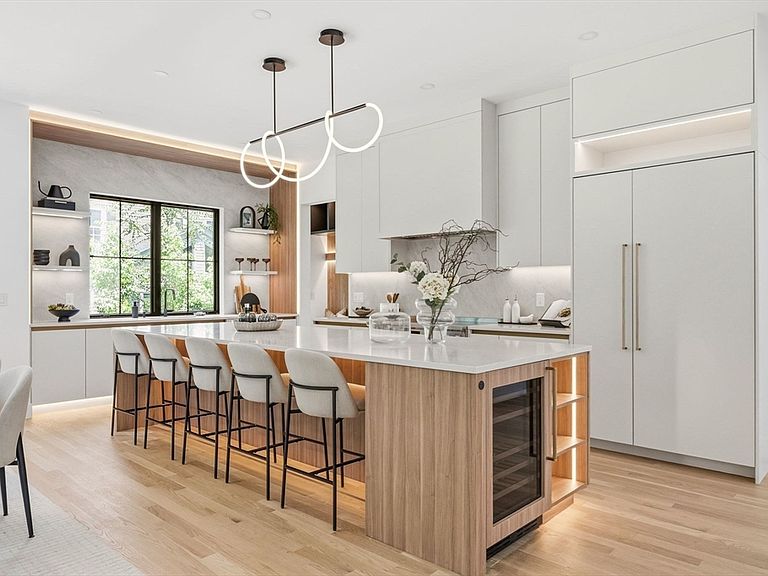
This exceptional new construction home is the perfect blend of transitional elegance and modern design. It is crafted with impeccable attention to detail. Warm, rich white oak accents, custom millwork, and designer finishes create an inviting atmosphere throughout. A show stopping chef’s kitchen features sleek custom cabinetry, quartz countertops, a massive center island. The kitchen flows seamlessly into the fireplaced family room, where soaring windows fill the space with natural light. An elegant dining room is topped with a contemporary tray ceiling, adding architectural interest and sophistication. Each bathroom offers unique finishes including a striking quartzite sink in the powder room. The luxurious primary is complete with a spa-inspired bath featuring a soaking tub, steam shower, and rain head. An outstanding lower level with a gym area, playroom, and wet bar. Ideally situated in a highly convenient location with every amenity just moments away.
Getting Around
 Somewhat Walkable
 Very Limited Transit
 Somewhat Bikeable
Schools
Construction
Condition
- Year built: 2026
Materials
- Foundation: Concrete Perimeter
- Roof: Shingle
- Construction materials: Frame
Type & Style
- Home type: SingleFamily
- Architectural style: Colonial
- Property subType: Single Family Residence
Interior
Appliances
- Appliances included: Electric Water Heater,Dishwasher,Disposal,Microwave,Refrigerator,Freezer,Wine Refrigerator
- Laundry features: Flooring - Stone/Ceramic Tile,Stone/Granite/Solid Countertops,Cabinets - Upgraded,Dryer Hookup - Dual,Recessed Lighting,Second Floor,Electric Dryer Hookup,Washer Hookup
Basement
- Has basement: Yes
- Basement: Full
Bathroom1
- Features: Bathroom - Full, Bathroom - Tiled With Shower Stall, Flooring - Stone/Ceramic Tile, Countertops - Stone/Granite/Solid, Double Vanity, Recessed Lighting, Soaking Tub
- Level: Second
Bathroom2
- Features: Bathroom - 1/4, Flooring - Stone/Ceramic Tile, Lighting - Pendant
- Level: First
Bathroom3
- Features: Bathroom - Full, Bathroom - Tiled With Shower Stall, Flooring - Stone/Ceramic Tile, Recessed Lighting
- Level: Second
Bedroom2
- Features: Bathroom - Full, Bathroom - Double Vanity/Sink, Closet, Flooring - Hardwood, Recessed Lighting, Lighting - Overhead
- Level: Second
Bedroom3
- Features: Bathroom - Full, Bathroom - Double Vanity/Sink, Closet, Flooring - Hardwood, Recessed Lighting, Lighting - Overhead
- Level: Second
Bedroom4
- Features: Bathroom - Half, Walk-In Closet(s), Flooring - Hardwood, Recessed Lighting, Lighting - Overhead
- Level: Second
Bedroom5
- Features: Closet, Flooring - Hardwood, Recessed Lighting
- Level: Second
Bedrooms & Bathrooms
- Bedrooms: 5
- Bathrooms: 5
- Full bathrooms: 4
- 1/2 bathrooms: 1
Dining Room
- Features: Cathedral Ceiling(s), Flooring - Hardwood, Recessed Lighting, Lighting - Pendant
- Level: First
Family Room
- Features: Flooring - Hardwood
- Level: First
Features
- Closet,Recessed Lighting,Countertops - Stone/Granite/Solid,Wet bar,Storage,Bathroom - Tiled With Shower Stall,Closet/Cabinets - Custom Built,Bedroom,Den,Exercise Room,Bathroom,Mud Room,Sauna/Steam/Hot Tub
- Flooring: Tile,Hardwood,Flooring - Hardwood,Flooring - Stone/Ceramic Tile
- Number of fireplaces: 1
- Fireplace features: Living Room
- Fireplace: Yes
- Finished area below ground: 1,509
- Finished area above ground: 3,596
Heating & Cooling
- Heating features: Forced Air,Natural Gas
- Cooling features: Central Air
Interior Area
- Total structure area: 5,105
- Total interior livable area: 5,105 sqft
Kitchen
- Features: Flooring - Hardwood, Pantry, Countertops - Stone/Granite/Solid, Countertops - Upgraded, Kitchen Island, Wet Bar, Cabinets - Upgraded, Exterior Access, Open Floorplan, Recessed Lighting
- Level: First
Living Room
- Features: Flooring - Hardwood, Recessed Lighting
- Level: First
Master Bathroom
- Features: Yes
Master Bedroom
- Features: Bathroom - Full, Walk-In Closet(s), Closet, Flooring - Hardwood, Recessed Lighting, Lighting - Overhead
- Level: Second
Property
Details
- Parcel number: M:086 R:090 S:
- Zoning: SR10
Features
- Patio & porch: Porch
- Exterior features: Porch
Lot
- Lot size: 0.26 Acres
Parking
- Total spaces: 6
- Parking features: Attached,Paved Drive,Off Street,Paved
- Has garage: Yes
- Attached garage spaces: 2
- Covered spaces: 2
- Has uncovered spaces: Yes
- Uncovered spaces: 4