



2153 Wolverine Way #2445, Washington, UT, 84780
4beds
3baths
1,607sqft
$369,990
$230price/sqft
$2,231/moest. monthly cost
$89,240/yrincome needed
About This Home
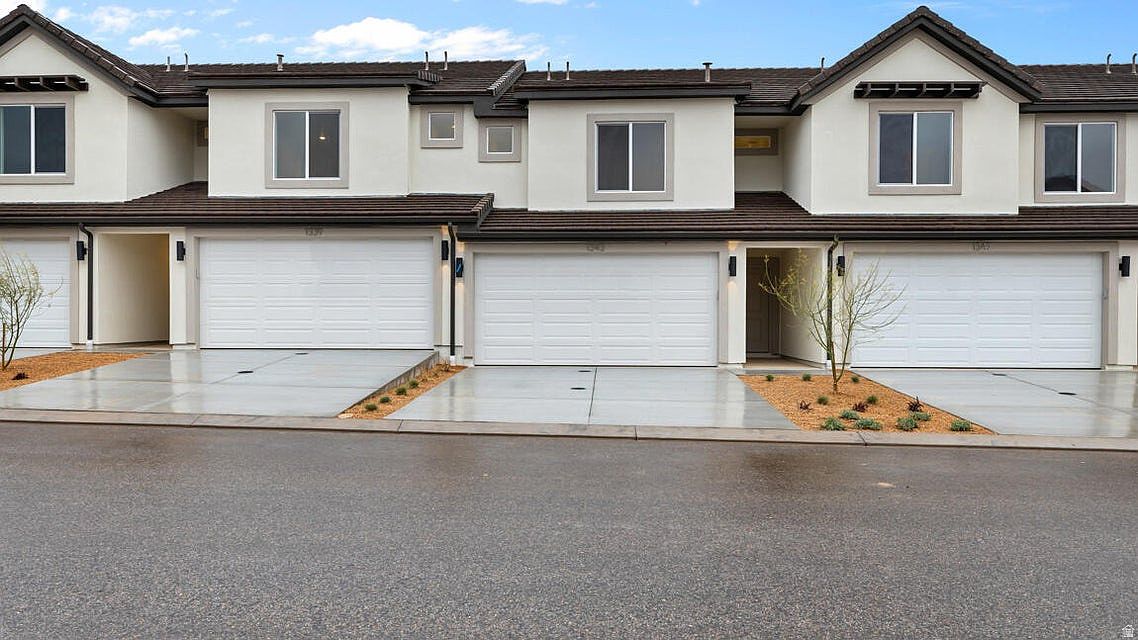
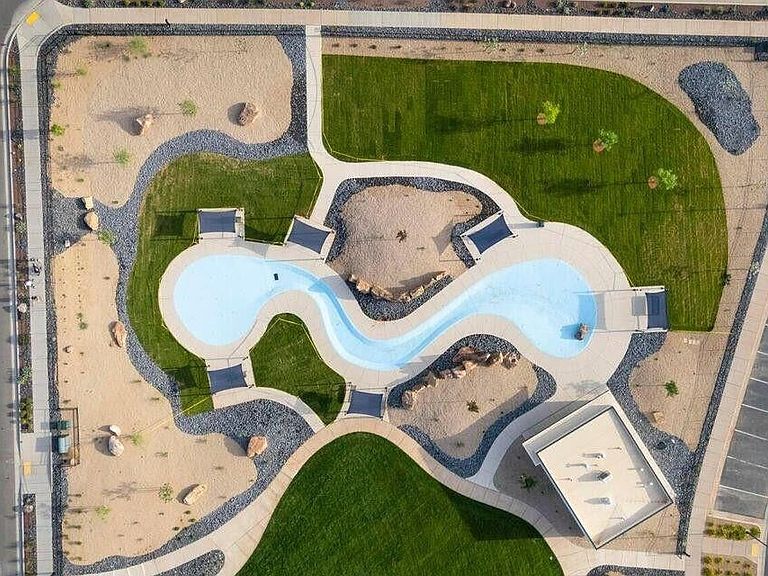
Welcome to the Oakridge Floorplan! Under Construction now, this popular 4 bed, 2.5 bath plan is featured in the desirable community of Long Valley. You will enjoy an open floorplan that boasts a kitchen with generous pantry, kitchen island with breakfast bar, quartz counters, stainless appliances, and laminate flooring throughout the main level. Enjoy easy walking distance to the community pools, hot tub, pickleball courts, 18 hole putting course and more! Ask me about our generous home warranty and smart home package! Pictures are of a model of similar floor plan, actual finishes, upgrades, or elevation may vary. Square footage is provided as a courtesy only
Getting Around
0
 Car-Dependent
0
 Very Limited Transit
18
 Somewhat Bikeable
Schools
6/10
6/10
4/10
Construction
Condition
- Property condition: Und. Const.
- New construction: Yes
- Year built: 2025
Materials
- Foundation: Slab
- Roof: Asphalt
- Construction materials: Stucco
Type & Style
- Home type: Townhouse
- Property subType: Townhouse
Interior
Appliances
- Appliances included: Disposal,Free-Standing Range
Bedrooms & Bathrooms
- Bedrooms: 4
- Bathrooms: 3
- Full bathrooms: 2
- 1/2 bathrooms: 1
- Partial bathrooms: 1
Features
- Walk-In Closet(s),Smart Thermostat
- Door features: Sliding Doors
- Window features: Double Pane Windows
- Flooring: Carpet,Laminate
- Finished area above ground: 1,607
Heating & Cooling
- Heating features: Heat Pump
- Cooling features: Central Air
Interior Area
- Total structure area: 1,607
- Total interior livable area: 1,607 sqft
Property
Details
- Parcel number: WLCLV12445
- Zoning description: Single-Family
Features
- Stories: 2
- Private pool: Yes
- Pool features: Fenced,Heated,In Ground,Association
- Patio & porch: Patio,Open Patio
- Has view: Yes
- View description: Mountain(s),Valley
- Residential vegetation: Landscaping: Full
Lot
- Lot size: 1,306 sqft
- Lot size dimensions: 0.0 x 0.0 x 0.0
Parking
- Total spaces: 2
- Parking features: Garage - Attached
- Has garage: Yes
- Attached garage spaces: 2
- Covered spaces: 2