

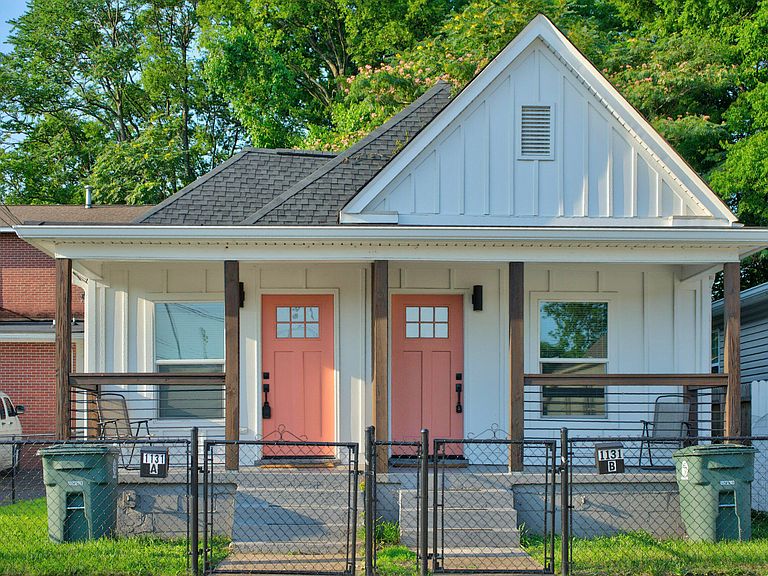


1131 Garfield St #A & B, Chattanooga, TN, 37403
About This Home
Two-unit income producer in an up-and-coming pocket of Chattanooga -- fully remodeled in 2023! Each side is a comfortable 1 bed / 1 bath with its own dedicated laundry room, and both units are ready to produce rental income. The 2023 remodel shows throughout: stainless steel appliances, granite countertops, and tile tub surrounds give each unit a clean, modern feel. Live in one and rent the other, or rent both sides for strong cash flow -- two doors, two income streams, one smart buy. Unbeatable location: walking distance to Erlanger, just minutes to UTC and downtown Chattanooga. Furniture is negotiable separately and not included in the list price. Bring your investor's eye and schedule a showing today! Listing agent has personal interest in property.
Getting Around
 Car-Dependent
 Some Transit
 Bikeable
Schools
Construction
Condition
- Property condition: Updated/Remodeled
- Year built: 1916
Materials
- Foundation: Block
- Roof: Shingle
- Construction materials: Vinyl Siding
Type & Style
- Home type: MultiFamily
- Property subType: Duplex
Interior
Appliances
- Appliances included: Dishwasher,Electric Range,Microwave,Refrigerator,Stainless Steel Appliance(s),Washer/Dryer Stacked
- Laundry features: Laundry Closet
Basement
- Basement: None
Bedrooms & Bathrooms
- Bedrooms: 2
- Bathrooms: 2
- Full bathrooms: 2
Features
- Tub/shower Combo,Plumbed,Breakfast Bar,Ceiling Fan(s),Eat-in Kitchen,Granite Counters,High Ceilings,Kitchen Island,Natural Woodwork,Open Floorplan,Primary Downstairs,Recessed Lighting
- Flooring: Luxury Vinyl
Heating & Cooling
- Heating features: Electric
- Cooling features: Wall Unit(s)
Interior Area
- Total structure area: 1,252
- Total interior livable area: 1,252 sqft
Property
Details
- Parcel number: 146b C 016
- Special condition: Personal Interest
- Other equipment: Negotiable
Features
- Levels: One
- Patio & porch: Covered,Front Porch,Porch
- Exterior features: Private Entrance
- Fencing: Fenced,Front Yard
Lot
- Lot size: 4,059 sqft
- Features: Back Yard,City Lot,Level
Parking
- Parking features: On Street