



1905 Sage Valley Ter, Yukon, OK, 73099
4beds
2baths
1,504sqft
$273,999
$182price/sqft
$2,028/moest. monthly cost
$81,120/yrincome needed
About This Home
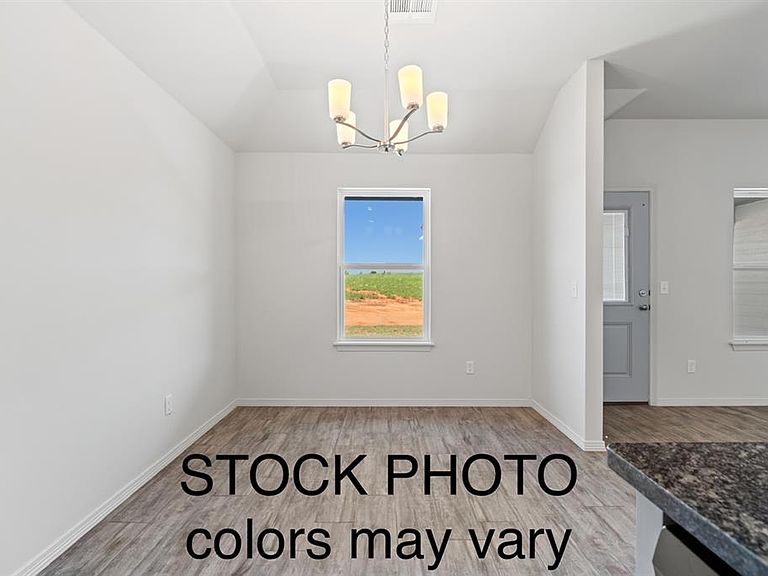
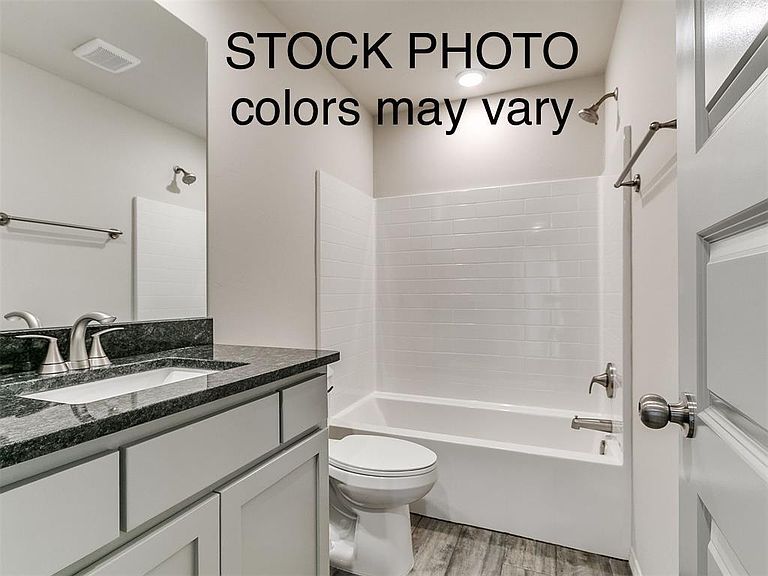
Thoughtfully designed 1,504 sq ft home featuring 4 bedrooms, 2 bathrooms, and a 2-car garage with an open-concept layout, located in the Mustang School District. Wood-look tile in main living areas, carpeted bedrooms, and an upgraded kitchen with quartz countertops, backsplash, stainless steel appliances, large island, walk-in pantry, and gas stove. Spacious primary suite with walk-in closet. Living area includes electric fireplace. Additional features include gas furnace and gas hot water heater. Exterior highlights include landscaping, SPRINKLER SYSTEM IN FRONT and covered back patio. PLUS 1% of your loan amount applied toward closing costs or rate buy-down with preferred lender—ask for details!
Getting Around
9
 Car-Dependent
0
 Very Limited Transit
25
 Somewhat Bikeable
Schools
7/10
9/10
8/10
Construction
Condition
- Year built: 2026
Materials
- Foundation: Slab
- Roof: Composition
- Construction materials: Brick
Other
- Builder name: RT Quality Homes
Type & Style
- Home type: SingleFamily
- Architectural style: Traditional
- Property subType: Single Family Residence
Interior
Appliances
- Appliances included: Gas Oven,Gas Range
Bedrooms & Bathrooms
- Bedrooms: 4
- Bathrooms: 2
- Full bathrooms: 2
Features
- Number of fireplaces: 1
- Fireplace features: Electric
- Fireplace: Yes
Heating
- Heating features: Has Heating (Unspecified Type)
Interior Area
- Total structure area: 1,504
- Total interior livable area: 1,504 sqft
Property
Details
- Parcel number: 1905NONESageValley73099
- Special condition: None
Features
- Levels: One
- Stories: 1
- Patio & porch: Patio
Lot
- Lot size: 0.27 Acres
- Features: Interior Lot
Parking
- Total spaces: 2
- Parking features: Garage
- Has garage: Yes
- Attached garage spaces: 2
- Covered spaces: 2