

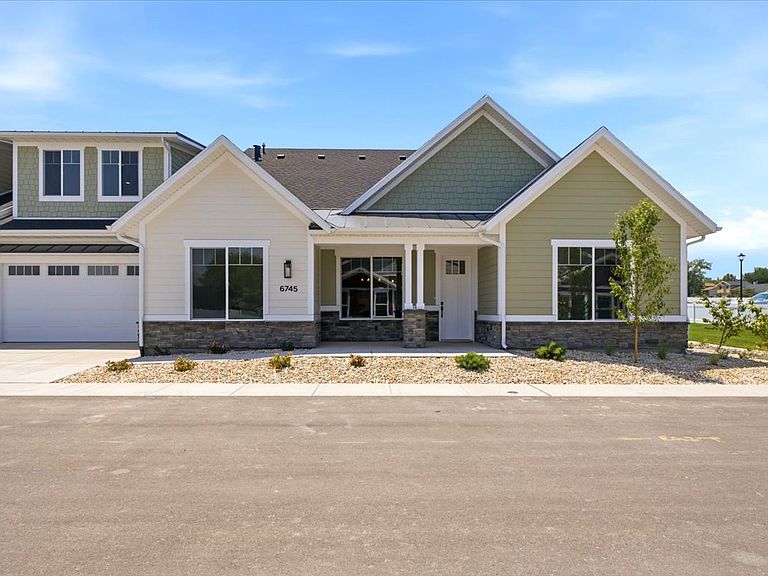
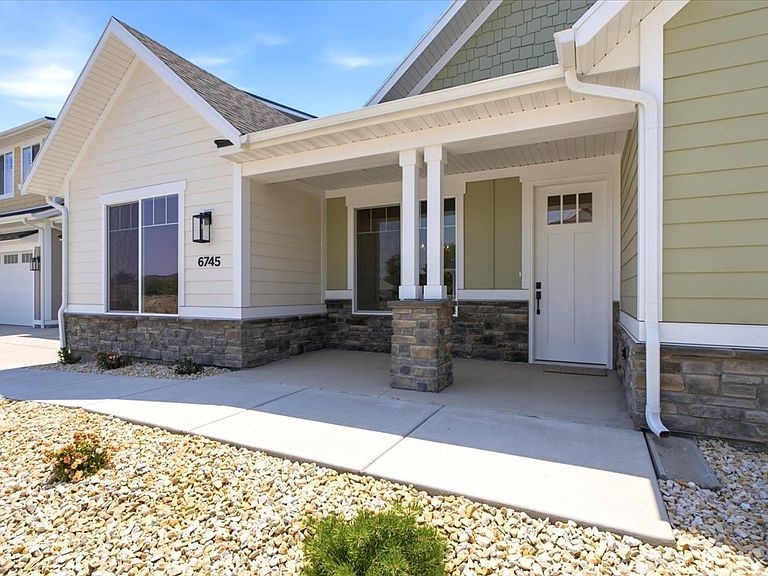


6745 W Judys Farm Ln #9, West Valley City, UT, 84128
About This Home
Welcome to The Cottages at Pearce Farm. We LOVE working with agents! Our Spruce floor plan offers a thoughtfully designed main-level living with the added flexibility of an upstairs bonus retreat. The open-concept layout seamlessly connects the kitchen, dining, and living area, creating an inviting space perfect for both everyday living and entertaining. The kitchen features a Quartz countertop, a beautiful tiled backsplash, spacious countertop space, and ample cabinetry. Fireplace. The main level includes two bedrooms, including the primary suite with a generous walk-in closet and an ensuite bath with a roll-in shower. A secondary bedroom on the main floor provides ideal space for guests or a home office. Upstairs, a large bonus room with an amazing amount of storage and a full bath offers endless possibilities, perfect for a guest suite, media room, or hobby space. Covered patio.
Getting Around
 Car-Dependent
 Some Transit
 Somewhat Bikeable
Schools
Construction
Condition
- Property condition: Blt./Standing
- Year built: 2026
Materials
- Foundation: Slab
- Roof: Asphalt
- Construction materials: Stone,Cement Siding
Type & Style
- Home type: Townhouse
- Architectural style: Bungalow/Cottage
- Property subType: Townhouse
Interior
Appliances
- Appliances included: Microwave,Range Hood,Disposal,Oven,Countertop Range,Gas Range,Built-In Range
- Laundry features: Electric Dryer Hookup
Bedrooms & Bathrooms
- Bedrooms: 2
- Bathrooms: 3
- Full bathrooms: 2
- 3/4 bathrooms: 1
- Main level bedrooms: 2
Features
- Separate Bath/Shower,Walk-In Closet(s)
- Window features: None
- Flooring: Carpet,Laminate,Tile
- Number of fireplaces: 1
- Fireplace: Yes
- Finished area above ground: 2,102
Heating & Cooling
- Heating features: Forced Air,Central
- Cooling features: Central Air,Ceiling Fan(s)
Interior Area
- Total structure area: 2,102
- Total interior livable area: 2,102 sqft
Master Bedroom
- Level: First
Property
Accessibility
- Accessibility features: Accessible Doors,Accessible Hallway(s),Fully Accessible,Ground Level,Accessible Entrance,Roll-In Shower,Customized Wheelchair Accessible
Details
- Parcel number: 1434201051
- Zoning description: Single-Family
Features
- Stories: 2
- Entry location: Ground Level
- Patio & porch: Covered,Covered Patio
- Exterior features: Lighting
- Topography of land: Terrain
- Residential vegetation: Landscaping: Full
Lot
- Lot size: 435.60 sqft
- Features: Sprinkler: Auto-Full
- Lot size dimensions: 0.0 x 0.0 x 0.0
Parking
- Total spaces: 2
- Parking features: Garage - Attached
- Has garage: Yes
- Attached garage spaces: 2
- Covered spaces: 2