



1316 McLendon Ave NE, Atlanta, GA, 30307
About This Home
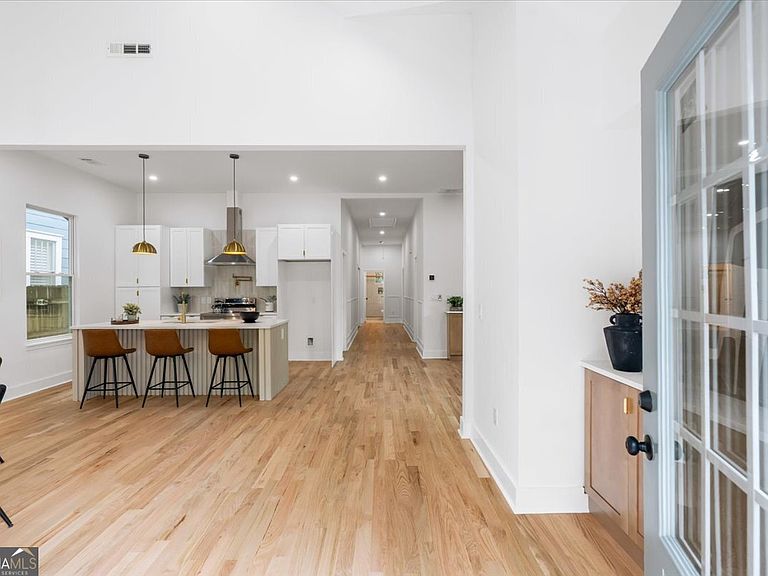
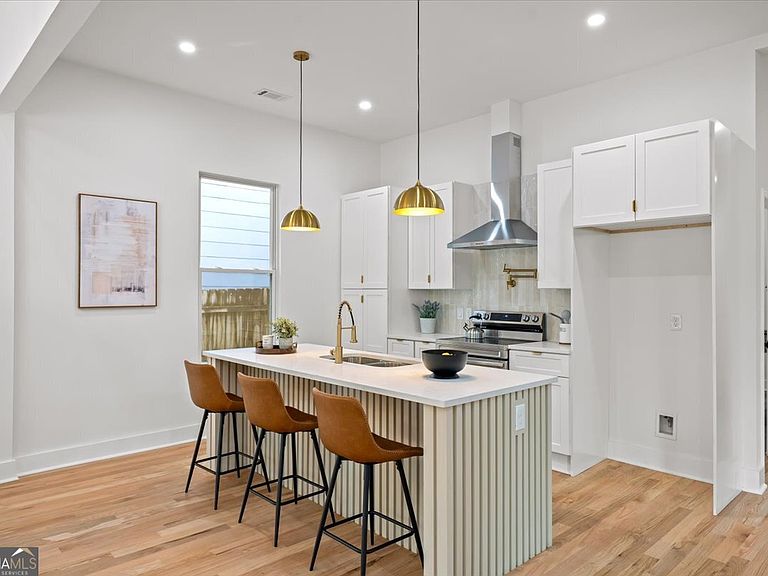
There's something special about this home the moment you walk in. Behind the charming Craftsman exterior in the heart of Candler Park is a beautifully reimagined space filled with natural light, soaring 10-foot ceilings, and an open-concept layout designed for modern living, entertaining, and everyday comfort. Move right in and enjoy the peace of mind that comes with extensive updates throughout. Nearly every major component has been thoughtfully replaced, including a new roof, gutters, siding, windows, electrical panel and wiring, plumbing, HVAC system, water heater, beautifully renovated kitchen and bathrooms, and gorgeous hardwood flooring throughout-offering the comfort, efficiency, and feel of a brand-new home. Step outside to a flat backyard with plenty of room for entertaining, gardening, or even adding your dream pool. Perfectly positioned in one of Atlanta's most sought-after neighborhoods, this home delivers the intown lifestyle buyers dream about. Walk to parks, playgrounds, tennis and basketball courts, a swimming pool, golf course, and highly acclaimed Mary Lin Elementary School. Enjoy easy access to the Freedom Park Trail, the Atlanta BeltLine, Midtown Atlanta, Little Five Points, Inman Park, and Ponce City Market, all while being surrounded by beloved local restaurants, coffee shops, and neighborhood favorites. This is the perfect blend of historic charm, modern updates, and an unbeatable location. Some homes look great in photos. Others create a feeling you can only experience in person - and this is one of them.
Getting Around
 Very Walkable
 Good Transit
 Very Bikeable
Schools
Construction
Condition
- Property condition: Updated/Remodeled
- Year built: 1920
Materials
- Foundation: Pillar/Post/Pier
- Roof: Other
- Construction materials: Block,Vinyl Siding
Type & Style
- Home type: SingleFamily
- Architectural style: Craftsman
- Property subType: Single Family Residence
Interior
Appliances
- Appliances included: Dishwasher,Microwave,Refrigerator
- Laundry features: In Hall
Basement
- Basement: Crawl Space
Bedrooms & Bathrooms
- Bedrooms: 3
- Bathrooms: 3
- Full bathrooms: 3
- Main level bathrooms: 3
- Main level bedrooms: 3
Dining Room
- Features: Dining Rm/Living Rm Combo
Features
- Double Vanity,High Ceilings,Master On Main Level,Walk-In Closet(s)
- Window features: Double Pane Windows
- Flooring: Hardwood,Tile
- Number of fireplaces: 1
- Fireplace features: Living Room
- Fireplace: Yes
- Finished area below ground: 0
- Finished area above ground: 1,919
- Common walls with other units/homes: No Common Walls
Heating & Cooling
- Heating features: Central
- Cooling features: Ceiling Fan(s),Central Air,Electric
Interior Area
- Total structure area: 1,919
- Total interior livable area: 1,919 sqft
Kitchen
- Features: Breakfast Area,Kitchen Island
Property
Details
- Parcel number: 15 240 02 040
Features
- Levels: One
- Stories: 1
- Fencing: Back Yard
- Has view: Yes
- View description: City
- Waterfront features: No Dock Or Boathouse
- Waterbody name: None
- Residential vegetation: Cleared
Lot
- Lot size: 6,969 sqft
- Features: City Lot
Parking
- Parking features: None