



6236 Brook Stone Ln, Linden, MI, 48451
3beds
2baths
1,707sqft
$412,000
$241price/sqft
$2,850/moest. monthly cost
$114,000/yrincome needed
About This Home
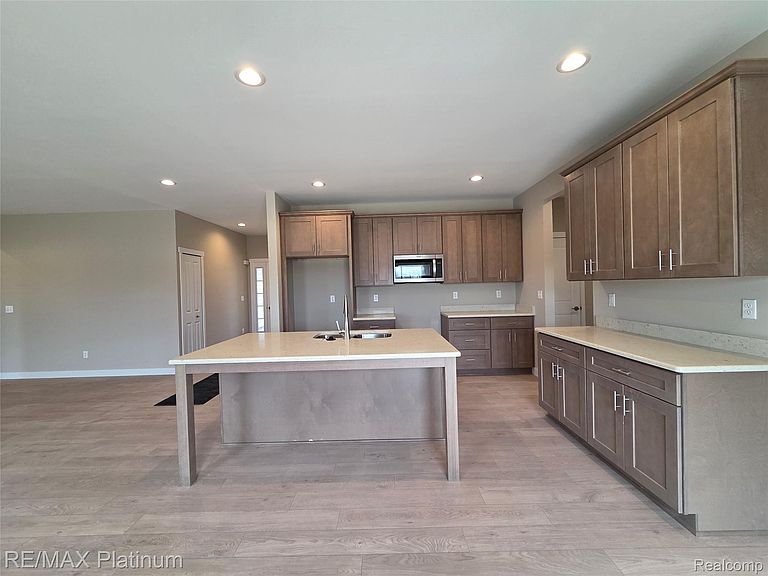
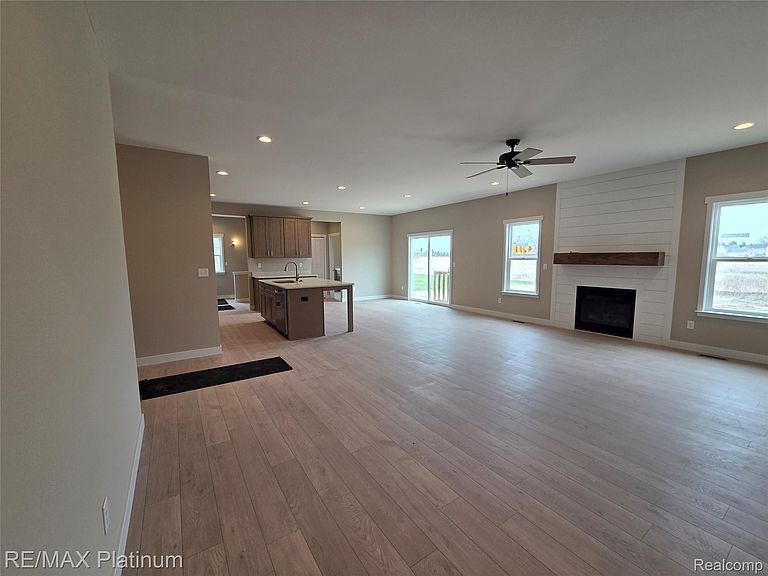
***OPEN HOUSE HELD IN SALES OFFICE AT ENTRANCE*** New home under construction being built by Mitchell Building Co, a local company with over 40 years of experience. Completion Winter 2026! Brand New subdivision in Fenton Township, Linden Schools. Buy now and choose your own finishes. This single family home comes with 9’ first floor ceilings, fireplace in living room, granite kitchen counters, quartz tops in baths, laminate flooring, ceramic tile in primary bath shower and floor, central A/C, energy seal package, Jeld Wen windows, stainless steel micro and dishwasher, concrete drives and much more! Call Builder/Agent for more information. *Pic is of similar home, 2.5 car garage not in photo.
Getting Around
0
 Car-Dependent
0
 Very Limited Transit
25
 Somewhat Bikeable
Schools
7/10
6/10
--
Construction
Condition
- Property condition: New Construction
- New construction: Yes
- Year built: 2026
Materials
- Foundation: Basement,Poured
- Roof: Asphalt
- Construction materials: Stone,Vinyl Siding
Type & Style
- Home type: SingleFamily
- Architectural style: Ranch
- Property subType: Single Family Residence
Interior
Appliances
- Appliances included: Dishwasher,Disposal,Microwave
- Laundry features: Laundry Room
Basement
- Has basement: Yes
- Basement: Full,Unfinished
Bedroom
- Level: Entry
- Area: 120
- Dimensions: 12 X 10
Bedroom
- Level: Entry
- Area: 121
- Dimensions: 11 X 11
Bedrooms & Bathrooms
- Bedrooms: 3
- Bathrooms: 2
- Full bathrooms: 2
Dining Room
- Level: Entry
- Area: 132
- Dimensions: 12 X 11
Features
- Fireplace features: Gas,Living Room
- Fireplace: Yes
- Finished area above ground: 1,707
Heating & Cooling
- Heating features: Forced Air,Natural Gas
- Cooling features: Ceiling Fans,Central Air
Interior Area
- Total interior livable area: 1,707 sqft
Kitchen
- Level: Entry
- Area: 132
- Dimensions: 12 X 11
Laundry
- Level: Entry
- Area: 60
- Dimensions: 10 X 6
Living Room
- Level: Entry
- Area: 357
- Dimensions: 21 X 17
Other
- Level: Entry
Primary Bathroom
- Level: Entry
Primary Bedroom
- Level: Entry
- Area: 196
- Dimensions: 14 X 14
Property
Details
- Parcel number: 0618627141
- Special condition: Short Sale No,Standard
Features
- Levels: One
- Stories: 1
- Entry location: GroundLevel
- Pool features: None
- Patio & porch: Covered,Porch
Lot
- Lot size: 0.27 Acres
- Lot size dimensions: 80 x 150
Parking
- Total spaces: 2.5
- Parking features: Twoand Half Car Garage,Attached,Direct Access
- Has garage: Yes
- Attached garage spaces: 2.5