
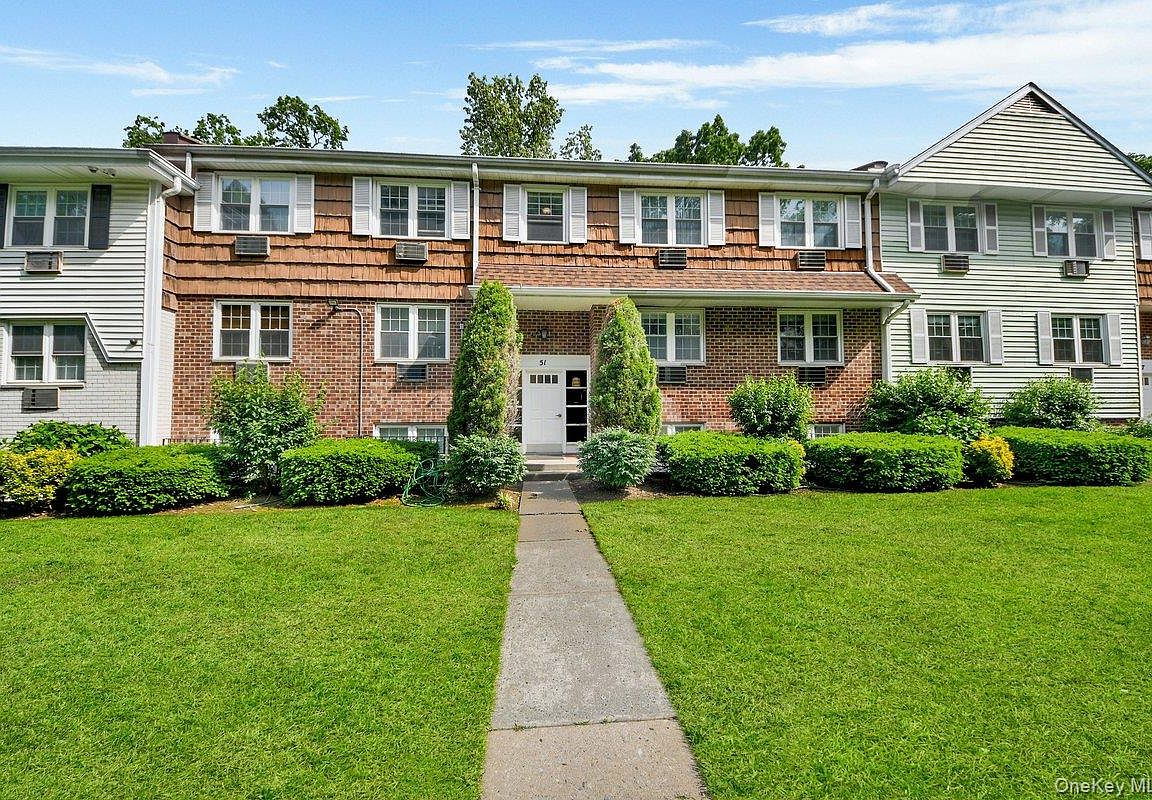



51 Lorraine Terrace #224, Mount Vernon, NY, 10553
About This Home
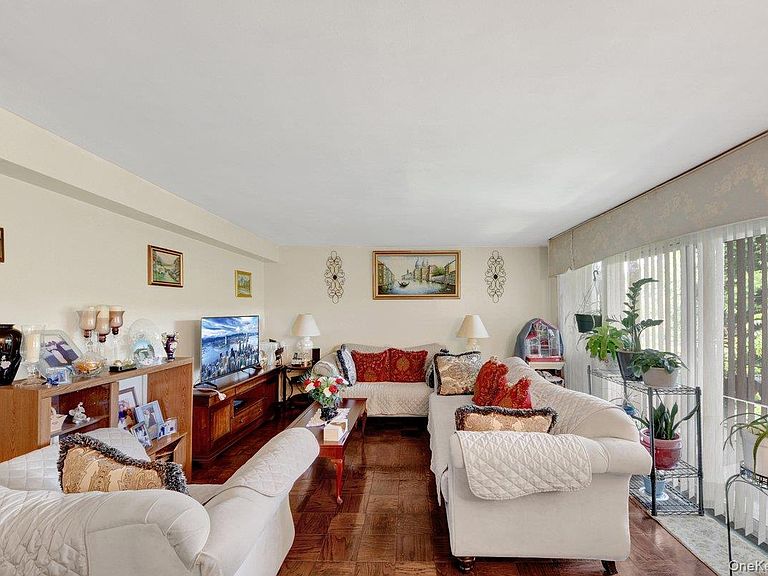
Location, Location, Location! Welcome to this beautifully maintained 2-bedroom, 1-bath condominium with plumbing already in place for a future Private en-suite offering both immediate comfort and added potential. This home combines style, convenience, and functionality. The updated kitchen features modern cabinetry, and sleek countertops, while the bathroom showcases tasteful contemporary finishes. Step outside to your private rear deck perfect for enjoying your morning coffee, entertaining or simply relaxing after a long day. Inside the bright and inviting living and dining areas provide an ideal setting for everyday living and memorable gatherings. Conveniently located just minutes from the Mount Vernon East Metro-North station, this home offers an easy commute to New York City. You'll also enjoy being close to Willson's Woods Park, featuring swimming pools, water attractions, picnic areas, scenic walking trails, and beautifully landscaped green spaces. Whether you're a first-time homebuyer, looking to downsize, or seeking a low-maintenance lifestyle in a prime location, this exceptional home is one you won't want to miss!
Getting Around
 Very Walkable
 Good Transit
 Somewhat Bikeable
Schools
Construction
Condition
- Year built: 1970
Materials
- Construction materials: Shingle Siding
Type & Style
- Home type: Condo
- Architectural style: Garden
- Property subType: Condominium,Residential
Interior
Appliances
- Appliances included: Convection Oven,Cooktop,Electric Cooktop,Electric Oven,Electric Range
Bedrooms & Bathrooms
- Bedrooms: 2
- Bathrooms: 1
- Full bathrooms: 1
Features
- Other
- Attic: None
- Common walls with other units/homes: 2+ Common Walls
Heating & Cooling
- Heating features: Baseboard,Electric,Other
- Cooling features: Wall/Window Unit(s)
Interior Area
- Total structure area: 1,000
- Total interior livable area: 1,000 sqft
Property
Details
- Parcel number: 0800165065022050000224
- Attached to another structure: Yes
- Special condition: None
Lot
- Lot size: 1,742 sqft
Parking
- Total spaces: 1
- Parking features: Assigned,On Street,Parking Lot
- Has uncovered spaces: Yes