


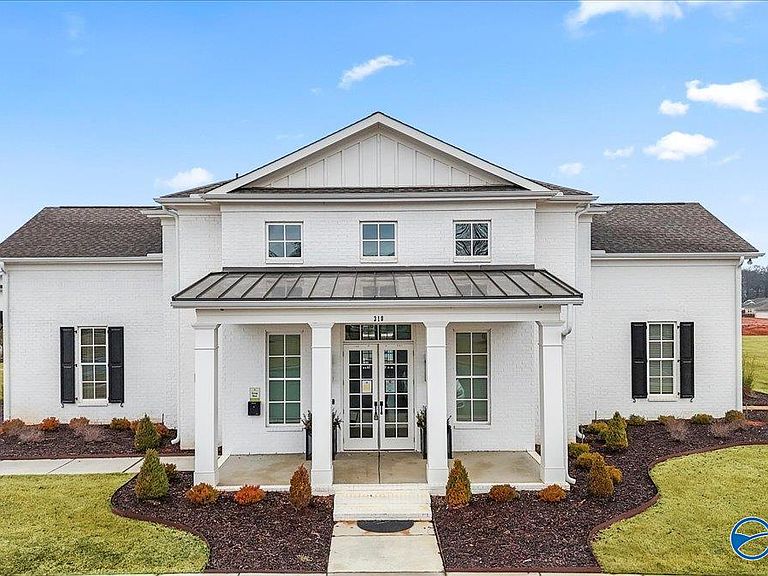

114 Applegrove Ln, Madison, AL, 35757
3beds
2baths
1,703sqft
$357,150
$210price/sqft
$2,358/moest. monthly cost
$94,320/yrincome needed
About This Home
Under Construction-Smart design and everyday convenience come together in the Camron "C" Plan. The open living and dining areas flow into a kitchen featuring a gas range, upgraded cabinetry with soft-close doors and drawers, quartz countertops, tile backsplash, and pendant lighting over spacious island. The primary suite offers a beautifully tiled shower, double vanity, and a generous walk-in closet. Additional features include a tankless water heater, painted brick exterior, covered rear patio, and irrigation system. Enjoy Clift Farm's pool, fitness center, pickleball courts, playground, dog park, and more!
Getting Around
19
 Car-Dependent
0
 Very Limited Transit
24
 Somewhat Bikeable
Schools
9/10
10/10
7/10
Construction
Condition
- Property condition: Under Construction
- New construction: Yes
Materials
- Foundation: Slab
Other
- Builder name: BRELAND HOMES LLC
Type & Style
- Home type: SingleFamily
- Architectural style: Ranch,Craftsman
- Property subType: Single Family Residence
Interior
Appliances
- Appliances included: Dishwasher,Microwave,Gas Oven,Disposal,Tankless Water Heater
Bedroom2
- Features: 9’ Ceiling,Carpet,Smooth Ceiling
- Level: First
- Area: 132
Bedroom3
- Features: 9’ Ceiling,Carpet,Smooth Ceiling
- Level: First
- Area: 132
Bedrooms & Bathrooms
- Bedrooms: 3
- Bathrooms: 2
- Full bathrooms: 2
Dining Room
- Features: 9’ Ceiling,Crown Molding,Laminate Floor,Smooth Ceiling
- Level: First
- Area: 130
Features
- Open Floorplan
- Window features: Double Pane Windows
- Fireplace features: None
Heating & Cooling
- Heating features: Central 1,Electric
- Cooling features: Central 1,Electric
Interior Area
- Total interior livable area: 1,703 sqft
Kitchen
- Features: 9’ Ceiling,Crown Molding,Kitchen Island,Laminate Floor,Pantry,Recessed Lighting,Smooth Ceiling,Quartz
- Level: First
Living Room
- Features: 9’ Ceiling,Ceiling Fan(s),Crown Molding,Laminate Floor,Recessed Lighting,Smooth Ceiling
- Level: First
- Area: 289
Master Bedroom
- Features: 9’ Ceiling,Ceiling Fan(s),Laminate Floor,Smooth Ceiling,Walk-In Closet(s)
- Level: First
- Area: 240
Property
Features
- Levels: One
- Stories: 1
- Patio & porch: Covered Porch,Front Porch
- Exterior features: Curb/Gutters,Sidewalk,Sprinkler Sys
Lot
- Lot size: 5,662 sqft
Parking
- Parking features: Garage-Two Car,Garage-Attached,Garage Door Opener