


714 Salto Shipwreck Ln, Crosby, TX, 77532
4beds
2baths
1,716sqft
$215,991
$126price/sqft
$1,846/moest. monthly cost
$73,840/yrincome needed
About This Home
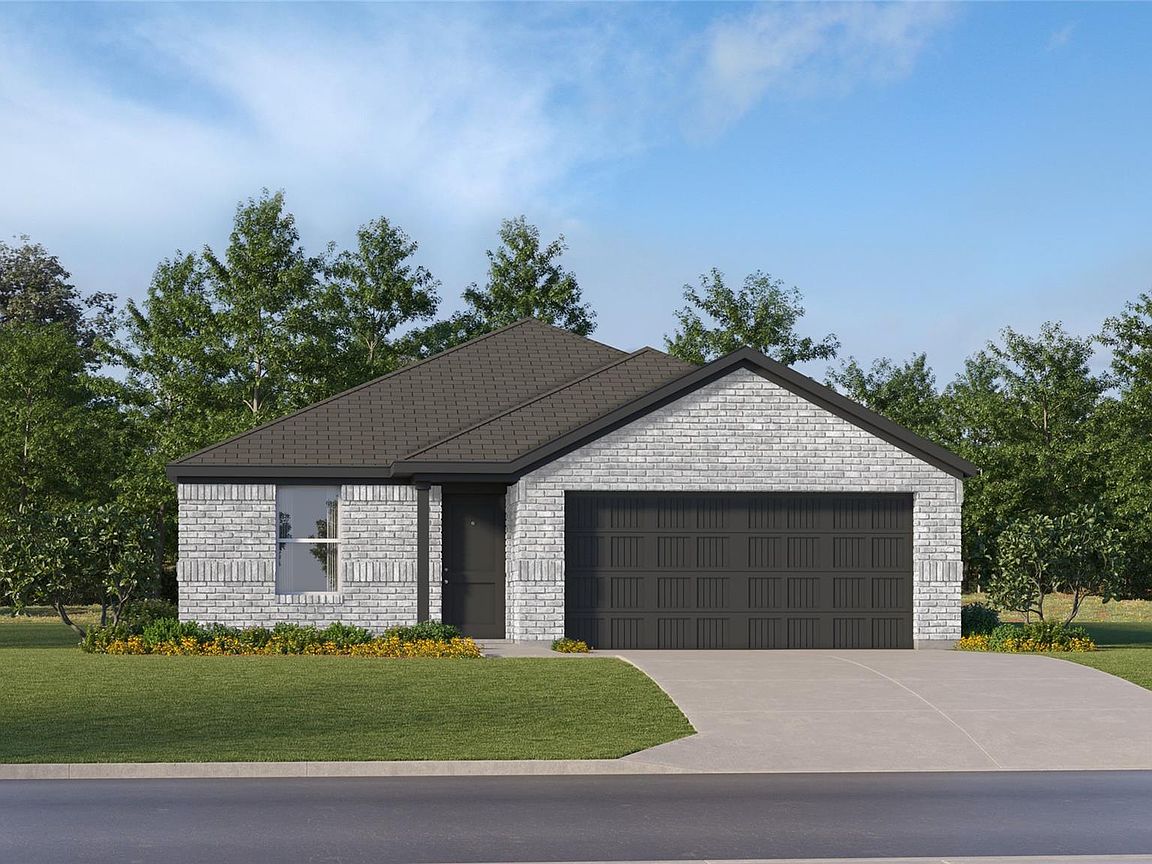
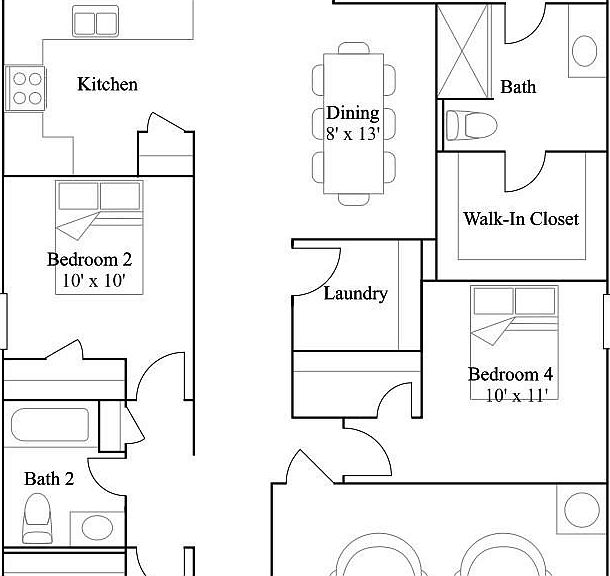
New Construction Lennar Houston Home - The Oxford Floor Plan - This single-level home showcases a spacious open floorplan shared between the kitchen, dining area and family room for easy entertaining. An owner’s suite enjoys a private location in a rear corner of the home, complemented by an en-suite bathroom and walk-in closet. There are three secondary bedrooms at the front of the home, which are comfortable spaces for household members and overnight guests. The completion date, prices and features may vary and are subject to change. Please verify with Lennar directly. Photos are for illustrative purposes only.
Getting Around
11
 Car-Dependent
0
 Very Limited Transit
28
 Somewhat Bikeable
Schools
--
5/10
4/10
Construction
Condition
- New construction: Yes
- Year built: 2026
Materials
- Foundation: Slab
- Roof: Composition
- Construction materials: Brick
Other
- Builder name: Lennar Homes
Type & Style
- Home type: SingleFamily
- Architectural style: Traditional
- Property subType: Single Family Residence
Interior
Appliances
- Appliances included: Electric Oven,Gas Oven,Electric Range,Gas Range,Dishwasher
- Laundry features: Electric Dryer Hookup,Gas Dryer Hookup,Washer Hookup
Bedroom
- Level: First
- Area: 100
- Dimensions: 10 x 10
Bedroom
- Level: First
- Area: 100
- Dimensions: 10 x 10
Bedroom
- Level: First
- Area: 110
- Dimensions: 10 x 11
Bedrooms & Bathrooms
- Bedrooms: 4
- Bathrooms: 2
- Full bathrooms: 2
Dining Room
- Level: First
- Area: 104
- Dimensions: 8 x 13
Family Room
- Level: First
- Area: 270
- Dimensions: 18 x 15
Features
- All Bedrooms Down,En-Suite Bath,Primary Bed - 1st Floor,Walk-In Closet(s)
- Flooring: Carpet,Vinyl
Heating & Cooling
- Heating features: Electric,Natural Gas
- Cooling features: Electric,Gas
Interior Area
- Total structure area: 1,716
- Total interior livable area: 1,716 sqft
Primary Bedroom
- Level: First
- Area: 225
- Dimensions: 15 x 15
Property
Details
- Parcel number: 1481070020045
Features
- Stories: 1
Lot
- Features: Subdivided,0 Up To 1/4 Acre
Parking
- Total spaces: 2
- Parking features: Attached
- Has garage: Yes
- Attached garage spaces: 2
- Covered spaces: 2