



7705 Three Notch Rd, Louisa, VA, 23093
About This Home
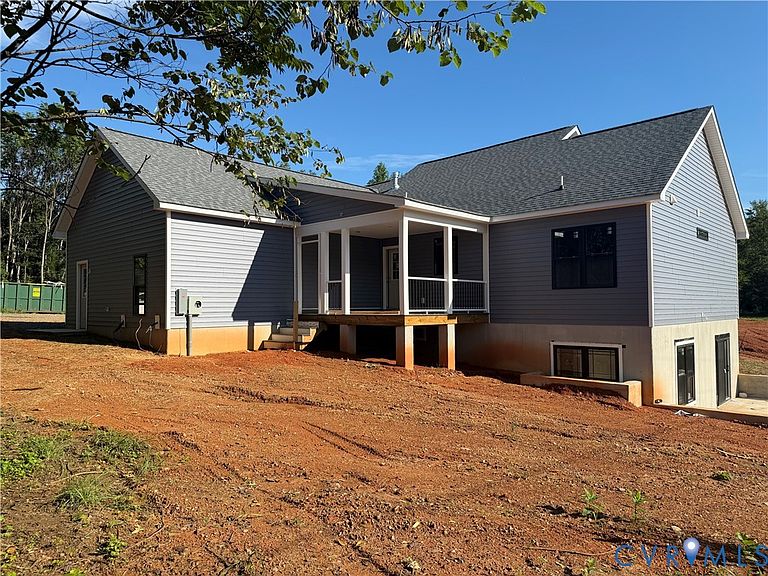
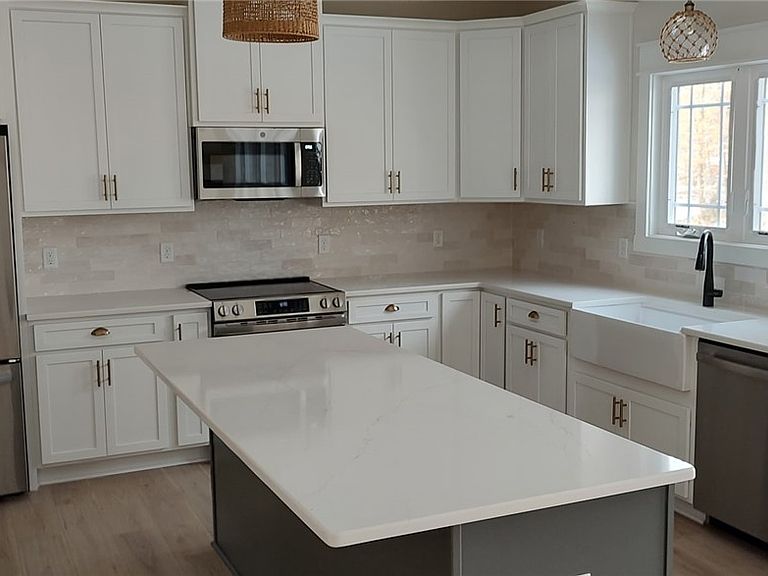
Welcome to a brand new Custom Craft Homes creation where quality craftsmanship, exceptional space, & an unbeatable location come together. This home offers 3,000+ finished sq ft with over 1,500 square feet on both the main level & finished walk-out lower level. The open-concept floor plan features vaulted ceilings that connect the family room, dining area, & upscale kitchen. Quartz countertops, abundant cabinetry, a spacious island, & luxury vinyl plank flooring ensure timeless style with low-maintenance living. Ceramic tile finishes each bathroom. The private primary suite is positioned privately on the west side of the home & features a beautifully appointed ensuite bath. Two additional bedrooms are situated on the opposite side of the main level. The finished walk-out basement dramatically expands the home's living space with an oversized recreation room opening directly to the backyard patio. Two additional bedrooms provide outstanding flexibility for guests, a home office, fitness room, hobby space, or media room. Step outside to the covered rear porch overlooking a neighboring two-acre pond & enjoy panoramic views of the rolling Piedmont countryside. The carefully positioned homesite was designed to maximize the surrounding scenery while offering a peaceful setting just minutes from everyday conveniences. Located only four minutes from Zion Crossroads & Interstate 64, this home offers an easy commute to Charlottesville, UVA Health, & Downtown Charlottesville in less than 20 minutes, while Richmond's Short Pump area is approximately 35 minutes away. Shopping, dining, healthcare, wineries, breweries, golf courses, & everyday conveniences including Walmart are all nearby. If you've been searching for new construction near Charlottesville, a spacious multigenerational home in Central Virginia, a home with a finished walk-out basement, or modern one-level living with additional finished space, this exceptional property delivers the perfect balance of privacy, convenience, scenic beauty, & quality construction.
Getting Around
 Car-Dependent
 Very Limited Transit
 Somewhat Bikeable
Schools
Construction
Condition
- Property condition: New Construction,Under Construction
- New construction: Yes
- Year built: 2026
Materials
- Roof: Shingle
- Construction materials: Drywall,Frame,Vinyl Siding
Type & Style
- Home type: SingleFamily
- Architectural style: Craftsman,Ranch
- Property subType: Single Family Residence
Interior
Appliances
- Appliances included: Dishwasher,Electric Water Heater,Microwave,Oven
- Laundry features: Washer Hookup,Dryer Hookup
Basement
- Has basement: Yes
- Basement: Finished,Heated
Bedroom2
- Level: First
- Dimensions: 12.0 x 12.0
Bedroom3
- Level: First
- Dimensions: 12.0 x 12.0
Bedroom4
- Level: Lower
- Dimensions: 15.0 x 14.0
Bedroom5
- Level: Lower
- Dimensions: 15.0 x 14.0
Bedrooms & Bathrooms
- Bedrooms: 4
- Bathrooms: 3
- Full bathrooms: 3
Dining Room
- Level: First
- Dimensions: 12.0 x 11.0
Family Room
- Level: First
- Dimensions: 20.0 x 15.0
Features
- Bedroom on Main Level,Ceiling Fan(s),Cathedral Ceiling(s),Double Vanity,Fireplace,Granite Counters,Kitchen Island,Bath in Primary Bedroom,Walk-In Closet(s)
- Number of fireplaces: 1
- Fireplace features: Gas
- Fireplace: Yes
- Attic: Access Only
- Finished area below ground: 1,560
- Finished area above ground: 1,560
Heating & Cooling
- Heating features: Electric,Heat Pump
- Cooling features: Heat Pump
Interior Area
- Total interior livable area: 3,120 sqft
Kitchen
- Level: First
- Dimensions: 13.0 x 12.0
Laundry
- Level: First
- Dimensions: 8.0 x 8.0
Master Bedroom
- Level: First
- Dimensions: 15.0 x 15.0
Other
- Level: Basement
Other
- Level: First
Recreation
- Level: Lower
- Dimensions: 21.0 x 14.0
Property
Details
- Parcel number: 6518E
- Special condition: Corporate Listing
Features
- Levels: Two
- Stories: 2
- Pool features: None
- Patio & porch: Rear Porch,Front Porch,Patio
- Fencing: None
Lot
- Lot size: 4.22 Acres
- Features: Cleared,Rolling Slope
Parking
- Total spaces: 2
- Parking features: Attached,Garage,Garage Door Opener,Garage Faces Rear,Garage Faces Side
- Has garage: Yes
- Attached garage spaces: 2
- Covered spaces: 2