

10-26 Saratoga Ave, Pawtucket, RI, 02861
About This Home
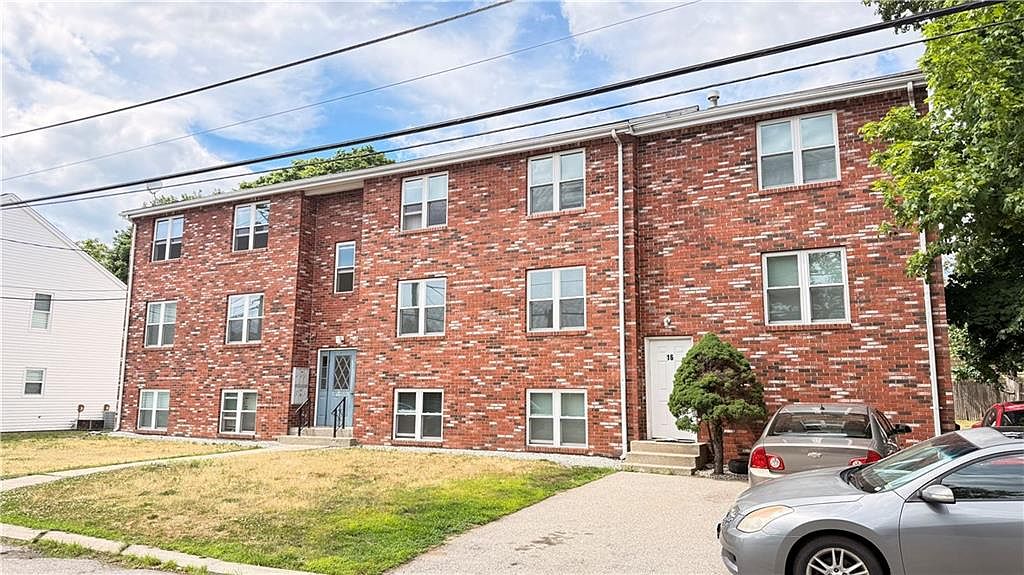
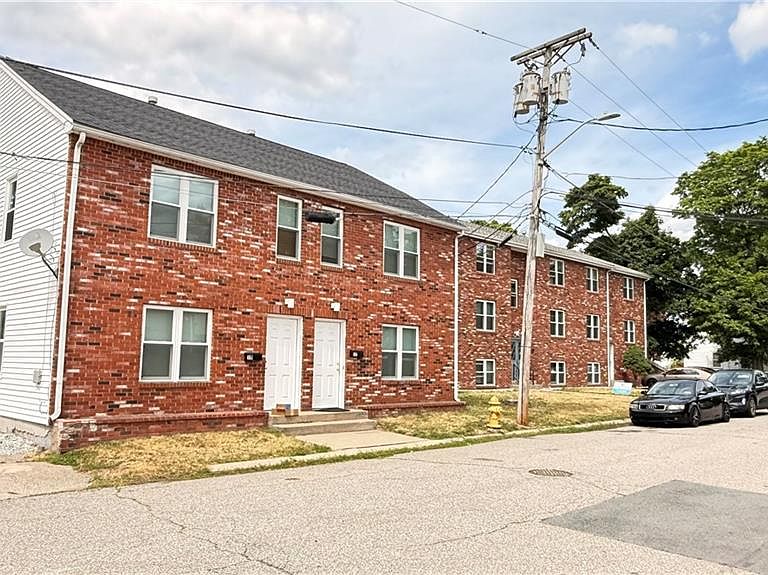
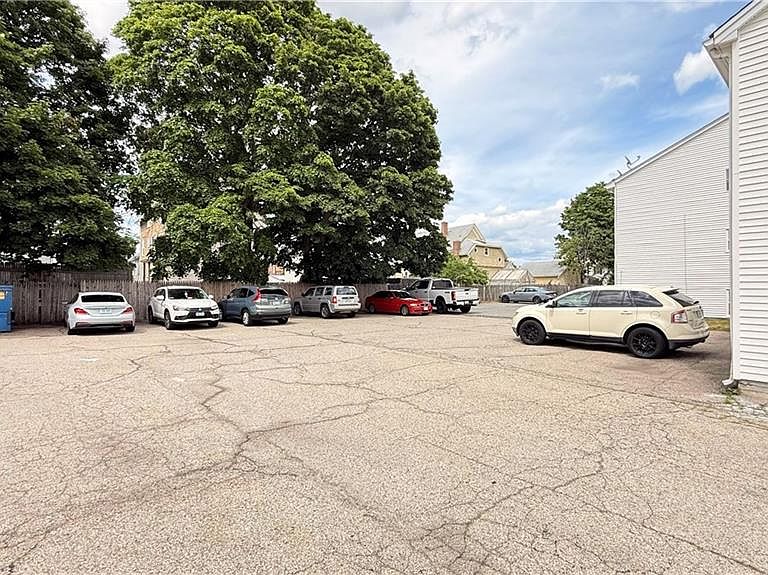
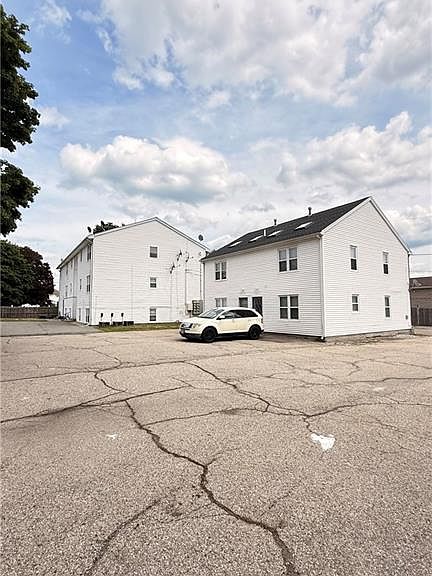
Opportunity to own a two-building, brick nine-unit multifamily package at 10 Saratoga Street (built 2008) and 26 Saratoga Street (built 1988) in Pawtucket, RI. This is a cash-flowing asset generating $18,235/month ($218,820 annually). The all 2-bedroom mix includes three premium, fully renovated townhouse style 2BR/1.5-bath units commanding $2,375–$2,495 per month, alongside six 2BR/1-bath apartments. Renovated units showcase granite countertops, stainless steel appliances (including dishwashers), new cabinetry, new bathroom vanity, new flooring, and central air conditioning runs throughout every unit. Because tenants pay their own heat, hot water, and electricity, owner operating expenses stay low — supporting a 7.0% in-place cap rate that rises to 7.5% at market. A new roof, replacement windows across half the property, and ample parking (including a large rear lot) round out a turnkey, low-maintenance asset. Priced at $2,150,000, the offering pairs immediate cash flow with additional upside. Financials and rent roll available upon request.
Getting Around
 Very Walkable
 Some Transit
 Bikeable
Schools
Construction
Condition
- Year built: 1988
Materials
- Construction materials: Brick
Type & Style
- Home type: MultiFamily
- Property subType: Multi Family
Interior
Appliances
- Appliances included: Gas Water Heater
Basement
- Has basement: Yes
- Basement: Full,Interior Entry,Unfinished,Laundry
Bedrooms & Bathrooms
- Bedrooms: 18
- Bathrooms: 12
- Full bathrooms: 9
- 1/2 bathrooms: 3
Features
- Flooring: Vinyl
Heating & Cooling
- Heating features: Natural Gas,Central
- Cooling features: Central Air
Interior Area
- Total structure area: 8,578
- Total interior livable area: 8,600 sqft
Property
Details
- Attached to another structure: Yes
Lot
- Lot size: 0.40 Acres
Parking
- Total spaces: 25
- Parking features: No Garage