



3486 Mason Spring Dr #10, Lincolnton, NC, 28092
About This Home
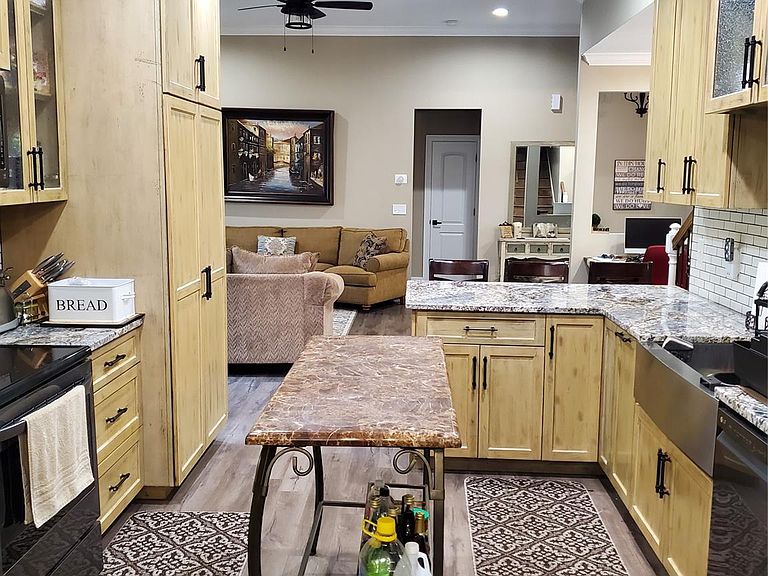
This 4 bedroom/3 full bathroom home is a great property in the sought-after school district of Pumpkin Center and North Lincoln. Beautiful quiet neighborhood. No association. Located on a cul-de-sack lot. Hard to find location, within 10-15 minutes to Freeways, shopping and everything else including Atrium health Hospital. Rocking chair covered front porch. Back covered deck/balcony. The property has engineered wood flooring throughout except all bathrooms and laundry room which have tile flooring. Custom cabinetry in kitchen and bathrooms. Gorgeous Granite countertops. Eat in Kitchen nook and breakfast bar. Large great room, Formal dining room and a nice entry hall. Master suite with a computer niche or sitting area on main level. Master walk-in closet with built-ins. Master bath has a STEAM Room shower. Can be used only as steam room if desired, or just regular shower. Nice laundry room with utility sink and storage area. 2 bedrooms and 1 full bathroom on main level. 1 bedroom, 1 full bath and a bonus room upstairs. Walk in large attic. Also, a site-built tool shed/shop with electric and combo lock on the door. Seller will have the entire house painted with acceptable offer to be done after closing. Buyer's choice of color. Or paint allowance.
Getting Around
 Car-Dependent
 Very Limited Transit
 Somewhat Bikeable
Schools
Construction
Condition
- Year built: 2020
Materials
- Foundation: Crawl Space
- Construction materials: Brick Partial,Vinyl
Type & Style
- Home type: SingleFamily
- Property subType: Single Family Residence
Interior
Appliances
- Appliances included: Electric Range,Electric Water Heater,Microwave,Plumbed For Ice Maker,Refrigerator with Ice Maker,Self Cleaning Oven
- Laundry features: Electric Dryer Hookup,Laundry Room,Main Level,Sink
Bedrooms & Bathrooms
- Bedrooms: 4
- Bathrooms: 3
- Full bathrooms: 3
- Main level bedrooms: 3
Features
- Breakfast Bar,Built-in Features,Open Floorplan,Walk-In Closet(s),Other - See Remarks
- Window features: Insulated Windows
- Flooring: Laminate,Tile
- Attic: Walk-In
- Finished area below ground: 0
- Finished area above ground: 2,300
Heating & Cooling
- Heating features: Central,Electric
- Cooling features: Ceiling Fan(s),Central Air,Electric
Interior Area
- Total structure area: 2,300
- Total interior livable area: 2,300 sqft
Primary Bedroom
- Features: Ceiling Fan(s),Computer Niche,Garden Tub,Split BR Plan,Tray Ceiling(s),Walk-In Closet(s)
- Level: Main
- Dimensions: 0' 0" X 0' 0"
Property
Accessibility
- Accessibility features: Two or More Access Exits
Details
- Parcel number: 50830
- Zoning: R-SF
- Special condition: Standard
Features
- Levels: One and One Half
- Stories: 1
- Patio & porch: Balcony,Covered,Front Porch,Rear Porch
- Exterior features: Storage
- Waterfront features: None
Lot
- Lot size: 1.12 Acres
- Features: Cul-De-Sac,Flood Plain/Bottom Land,Sloped
Parking
- Total spaces: 2
- Parking features: Driveway,Attached Garage,Garage Door Opener,Garage Faces Front,Keypad Entry,Garage on Main Level
- Has garage: Yes
- Attached garage spaces: 2
- Covered spaces: 2
- Has uncovered spaces: Yes