



650 28th St, Ogden, UT, 84403
About This Home
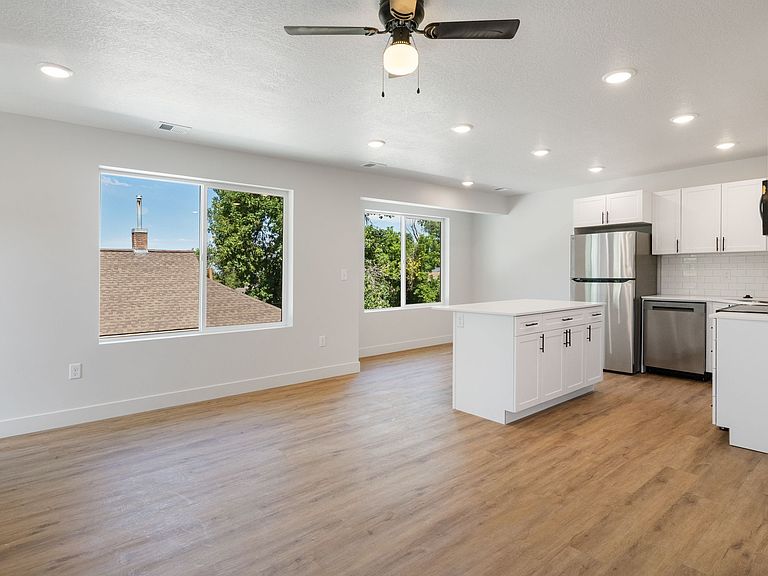
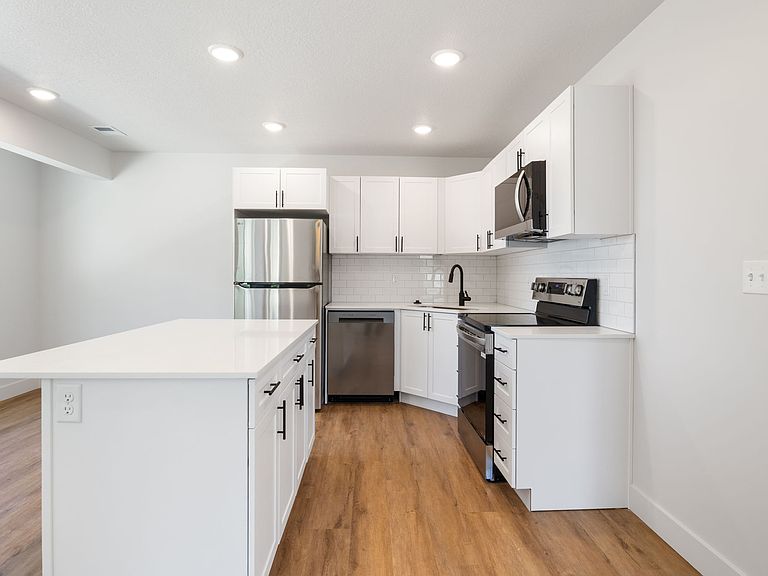
Tucked just off the street, Sycamore Townhomes offer a rare combination of peace, natural light, and a functional layout. This brand-new 2-bedroom home is designed for everyday living. The main floor features an open and airy layout. Upstairs, both bedrooms and the laundry are conveniently located together, making daily routines simple and efficient. Washer and dryer are included, adding immediate value and ease on move-in day. Natural light fills the home, highlighting clean finishes and durable laminate flooring throughout. This home includes a 2-car garage that is wired for an EV Charger and is positioned in a quieter setting away from main road traffic. Residents can also enjoy a shared grassy picnic area, perfect for relaxing or gathering. Conveniently located near the high school, restaurants, a grocery store, and a gas station, these townhomes offer both comfort and accessibility in one well-designed package. There are 7 townhomes available with 2 or 3 bedrooms. Contact Kim for more info.
Getting Around
 Somewhat Walkable
 Some Transit
 Bikeable
Schools
Construction
Condition
- Property condition: Blt./Standing
- Year built: 2026
Materials
- Construction materials: Brick,Stucco
Type & Style
- Home type: Townhouse
- Property subType: Townhouse
Interior
Appliances
- Appliances included: Dryer,Microwave,Refrigerator,Washer
Basement
- Basement: None
Bedrooms & Bathrooms
- Bedrooms: 2
- Bathrooms: 2
- Full bathrooms: 1
- 1/2 bathrooms: 1
- Partial bathrooms: 1
Features
- Window features: None
- Flooring: Laminate
- Finished area above ground: 1,036
Heating & Cooling
- Heating features: Central
- Cooling features: Central Air
Interior Area
- Total structure area: 1,036
- Total interior livable area: 1,036 sqft
Master Bedroom
- Level: Third
Property
Details
- Parcel number: 011360001
Features
- Stories: 2
- Topography of land: Terrain
- Residential vegetation: Landscaping: Full,Mature Trees
Lot
- Lot size: 435.60 sqft
- Lot size dimensions: 0.0 x 0.0 x 0.0
Parking
- Total spaces: 2
- Parking features: Open
- Has garage: Yes
- Attached garage spaces: 2
- Covered spaces: 2
- Has uncovered spaces: Yes