


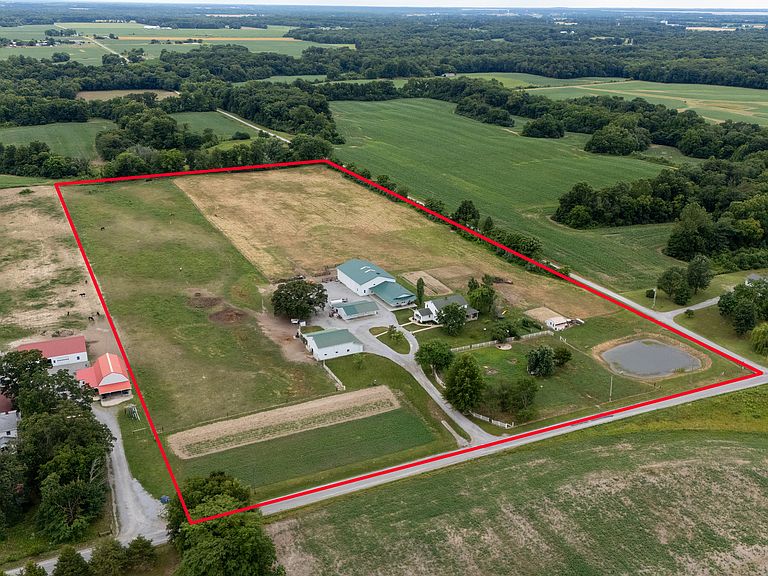


17057 E Saddle Club Rd, Belle Rive, IL, 62810
About This Home
Nestled on 19.95 picturesque acres, this beautifully maintained Amish-built farm offers the perfect blend of quality craftsmanship, functional outbuildings, and peaceful country living. Built in 2005, the custom two-story home features approximately 2,700 square feet with six bedrooms, two full bathrooms, a spacious open living room, an oversized kitchen with adjoining dining area, and a full unfinished basement providing abundant storage or future potential. Designed with traditional Amish craftsmanship, the home is equipped with plumbing but does not have electrical wiring, offering a unique opportunity for buyers who appreciate its authentic construction or wish to adapt it to their own needs. Relax and enjoy the surrounding countryside from the expansive wraparound front and side porch overlooking the beautiful acreage. The property is exceptionally well-equipped for farming, livestock, or a home-based business with an impressive collection of outbuildings, including a 20' x 46' over sized two-car garage/shop, a 54' x 80' machine shed with 18-foot sidewalls and full concrete floors, a separate 32' x 54' garage/shop complete with a full bathroom, a 36' x 42' livestock barn with stalls and generous storage space. The nearly 20-acre tract is fenced and cross-fenced, consisting primarily of open pasture and offering an excellent setup for livestock or horses. With road frontage on two sides, the property provides convenient access and added flexibility. Whether you're looking for a working farm, a peaceful rural retreat, or a one-of-a-kind property with room to grow, this exceptional acreage offers endless possibilities.
Getting Around
 Car-Dependent
 Very Limited Transit
 Somewhat Bikeable
Schools
Construction
Condition
- Year built: 2005
Materials
- Construction materials: Vinyl Siding
Type & Style
- Home type: SingleFamily
- Property subType: Single Family Residence
Interior
Basement
- Has basement: Yes
- Basement: Unfinished,Full
Bedroom2
- Features: Flooring (Laminate)
- Level: Second
- Area: 195
- Dimensions: 13X15
Bedroom3
- Features: Flooring (Laminate)
- Level: Second
- Area: 221
- Dimensions: 13X17
Bedroom4
- Level: Second
- Area: 132
- Dimensions: 11X12
Bedroom5
- Level: Second
- Area: 130
- Dimensions: 10X13
Bedroom6
- Level: Second
- Area: 140
- Dimensions: 10X14
Bedrooms & Bathrooms
- Bedrooms: 6
- Bathrooms: 2
- Full bathrooms: 2
Heating & Cooling
- Heating features: None
- Cooling features: None
Interior Area
- Total structure area: 1,176
- Total interior livable area: 2,700 sqft
Kitchen
- Level: Main
- Area: 522
- Dimensions: 18X29
Laundry
- Level: Main
- Area: 272
- Dimensions: 16X17
Living Room
- Features: Flooring (Hardwood)
- Level: Main
- Area: 375
- Dimensions: 15X25
Master Bedroom
- Features: Flooring (Hardwood)
- Level: Main
- Area: 196
- Dimensions: 14X14
Office
- Level: Main
- Area: 56
- Dimensions: 7X8
Other
- Level: Second
- Area: 120
- Dimensions: 10X12
Other
- Level: Main
- Area: 104
- Dimensions: 8X13
Pantry
- Level: Main
- Area: 42
- Dimensions: 6X7
Property
Details
- Parcel number: 1501100001
- Special condition: Standard
Features
- Stories: 2
Lot
- Lot size: 19.95 Acres
Parking
- Total spaces: 4
- Parking features: Yes
Climate Risk is Financial Risk
Every home has a financial story beyond the listing price. Below, you’ll see the climate risks that could affect this property — and in Bills & Affordability, how those risks may influence repairs, insurance, utilities, and long-term value.
Biggest Threats for This Home
- Earthquake

- Strong Wind

- Tornado

- Winter Weather

- Cold Wave

- Hail

- Heat Wave

- Inland Flooding

- Lightning

- Drought

How This Home’s Risks Compare
FEMA Declared Disasters Across Illinois Counties
Understanding the Costs
Financial advisors generally recommend spending no more than 30% of your gross household income on housing costs. In practice, many households stretch to 35% or beyond — especially in high-cost markets.
Estimated Costs Today
| Monthly | Annual | |
|---|---|---|
| Mortgage | $3,033 | $36,396 |
| Home Insurance * | $764 | $9,168 |
| Property Taxes | $789 | $9,468 |
| Electricity | $207 | $2,492 |
| Total | $4,793 | $57,516 |
Income You'd Need if You Spent...
Illinois FAIR Plan Programs

How Costs Could Change Over Time
Climate risk is quickly impacting all of the major home ownership costs. Adjust the growth rates and percentage of income spent on housing below to see how your housing costs could change over the next 10 years — and what income you'd need to keep up.
Comparing Against the Market
Price Per Sq Ft
vs Other Active Listings
Avg $/sqft
vs Homes Sold Last Month
Median $/sqft
Current Market Trends
Median Price Per Square Foot
The median price per square foot of homes sold in this area each month. Compare this to this listing's price per square foot to gauge whether the home is priced in line with recent sales.
Historicals for This Listing
Zestimate History ($/sqft)
Price History
| Date | Event | Price |
|---|---|---|
| 2026-06-26 | Listed for sale | $599,900 |
 View on Zillow