


11229 Greenwood Avenue N #C, Seattle, WA, 98133
About This Home
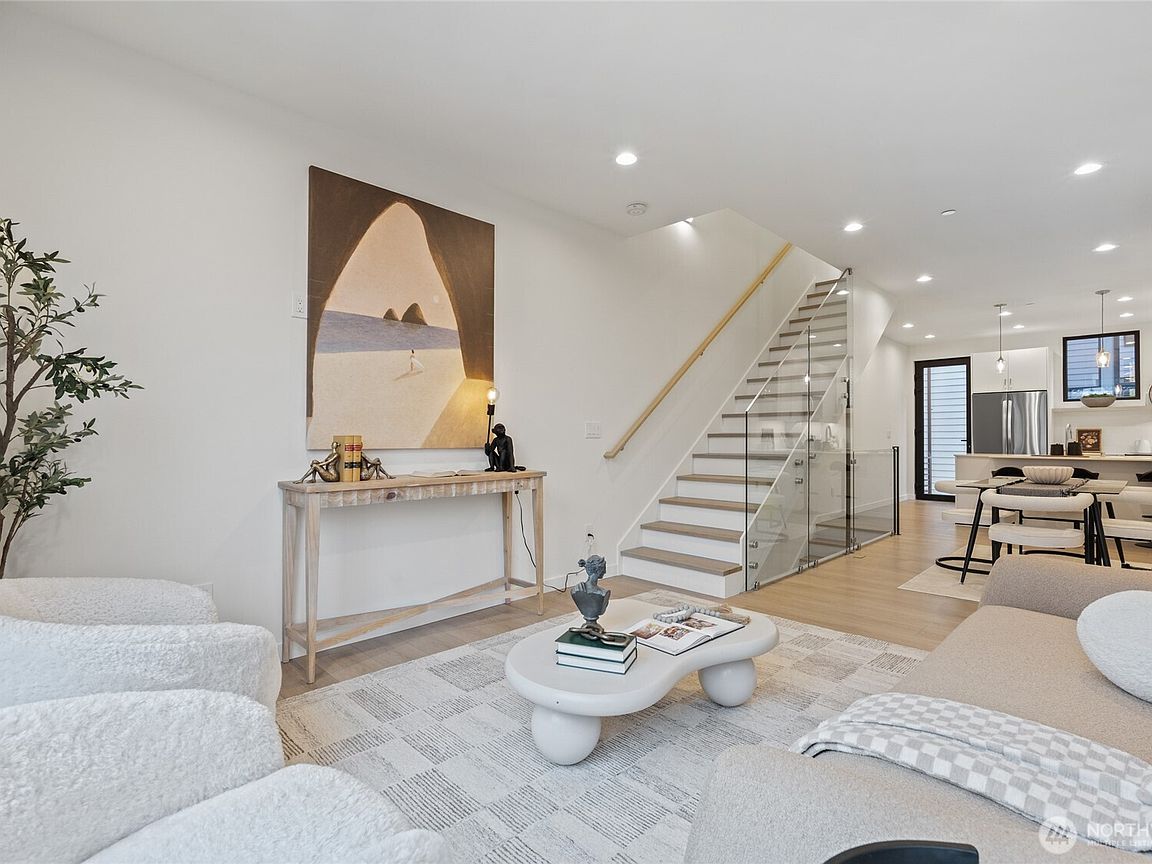
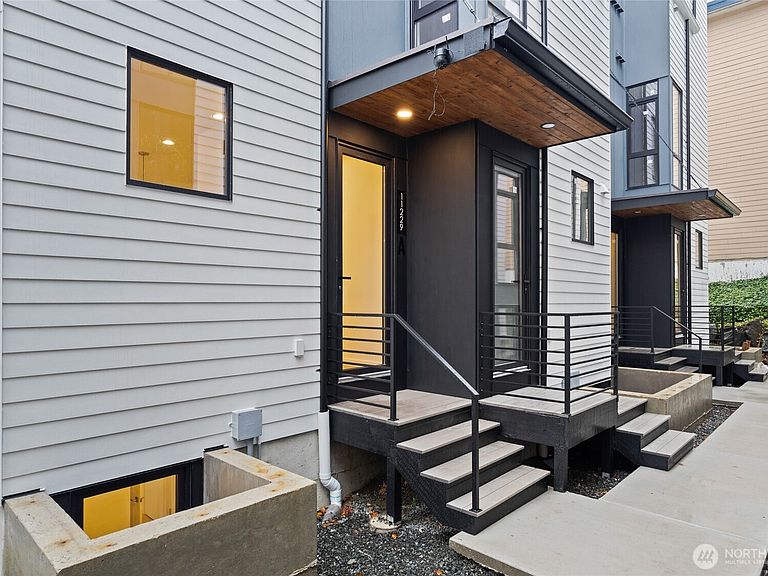
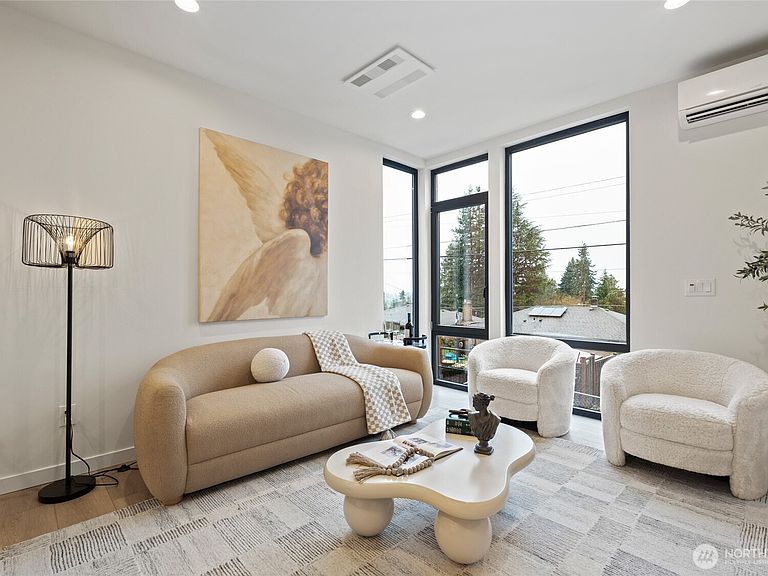
$15,000 Buyer Bonus on remaining 3 homes! Instyle Homes presents this stunning collection of Greenwood townhomes offering an ideal balance of luxury, comfort, and lifestyle. This 4 bed, 2.5 bath unit is bathed in light from floor to ceiling windows and features custom glass railings, customizable closet systems & top of the line finishes throughout. Main level lends itself to entertaining w/open concept living space & kitchen w/designer cabinetry, s/s appliances & quartz counters. Lower level boasts a bedroom, bath & flex space while upstairs features 2 baths and 3 spacious bedrooms including primary with attached bath and spacious walk in closet. Mini split heating & cooling and parking on select units add to this home's appeal. Don't miss the expansive rooftop deck showcasing water views!
Getting Around
 Somewhat Walkable
 Some Transit
 Bikeable
Schools
Construction
Condition
- Property condition: Very Good
- New construction: Yes
- Year built: 2025
Materials
- Foundation: Poured Concrete
- Roof: Flat
- Construction materials: Cement Planked,Wood Siding,Cement Plank
Notable Dates
- Major remodel year: 2025
Type & Style
- Home type: Townhouse
- Architectural style: Townhouse
- Property subType: Townhouse,Single Family Residence
Interior
Appliances
- Appliances included: Dishwasher,Microwave,Refrigerator,Stove(s)/Range(s),Dishwasher(s),Microwave(s),Refrigerator(s),Water Heater: Hybrid electric/heat pump
Bathroom Full
- Level: Second
Bathroom Three Quarter
- Level: Third
Bathroom Three Quarter
- Level: Lower
Bedroom
- Level: Second
Bedroom
- Level: Second
Bedroom
- Level: Lower
Bedrooms & Bathrooms
- Bedrooms: 4
- Bathrooms: 3
- Full bathrooms: 1
- 3/4 bathrooms: 2
Dining Room
- Level: Main
Entry Hall
- Level: Lower
Features
- Bath Off Primary,Dining Room
- Window features: Dbl Pane/Storm Window
- Flooring: Vinyl Plank
Heating & Cooling
- Heating features: Ductless,Heat Pump,Electric
- Cooling features: Ductless
Interior Area
- Total structure area: 1,857
- Total interior livable area: 1,857 sqft
Kitchen With Eating Space
- Level: Main
Living Room
- Level: Main
Master Bedroom
- Level: Third
Property
Details
- Parcel number: 8910500230
- Special condition: Standard
Features
- Levels: Multi/Split
- Entry location: Lower
- Patio & porch: Bath Off Primary,Dbl Pane/Storm Window,Dining Room,Vaulted Ceiling(s),Walk-In Closet(s),Water Heater,Wine/Beverage Refrigerator
- Has view: Yes
- View description: Mountain(s),Sound
- Has water view: Yes
- Water view: Sound
- Topography of land: Level,Partial Slope
Lot
- Lot size: 797.15 sqft
- Features: Paved,Sidewalk,Electric Car Charging,Fenced-Partially,Rooftop Deck
Parking
- Parking features: None