
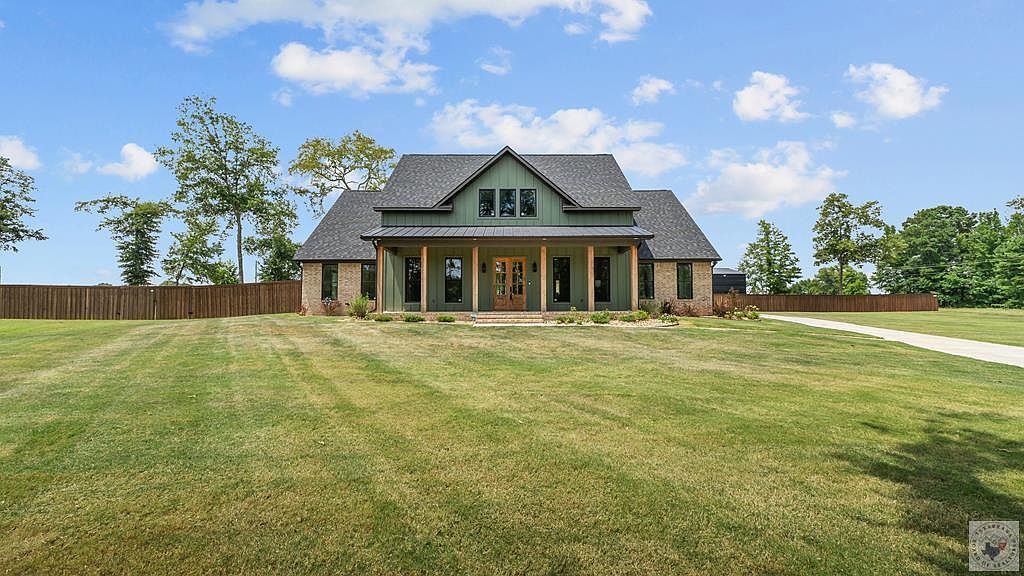


588 Elliott Lake Rd, Texarkana, TX, 75501
About This Home
Modern Farmhouse Luxury on 3.35 acres! Welcome home to this stunning custom-built residence completed in 2025, nestled on 3.348 acres in one of Redwater's newest tucked-away subdivisions. Offering the perfect blend of upscale finishes and peaceful country living, this exceptional property is located Redwater School District. Boasting 2,925 square feet, this thoughtfully designed two-story home features 4 spacious bedrooms, 4 full bathrooms, and a versatile bonus room that can easily serve as a media room, playroom, home office, or guest retreat. Step inside to discover an open-concept floor plan filled with natural light, luxury vinyl plank flooring, quartz countertops, and quality finishes throughout. The smart home technology allows you to control the lighting, technology and security system with ease, bringing convenience and peace of mind to everyday living. Outside, you'll appreciate the impressive 30' x 70' shop, offering endless possibilities for storage, hobbies, recreational vehicles, or workspace. Complete with electricity, five oversized roll-up doors, and multiple mini-split systems, and includes a separate climate-controlled room that offers incredible flexibility as a private office, home gym, music room, craft studio, or creative workspace. This is far more than a shop—it's an extension of the home's lifestyle and functionality. A long concrete driveway, beautifully maintained lawn, spacious back patio with a top of the line hot tub, and striking combination of brick and board-and-batten siding create exceptional curb appeal from the moment you arrive. If you've been dreaming of a newer custom home with acreage, premium finishes, a large shop, and an outstanding school district, this property is one you won't want to miss. Call today for more details!
Getting Around
 Car-Dependent
 Very Limited Transit
 Somewhat Bikeable
Schools
Construction
Condition
- Year built: 2025
Materials
- Foundation: Slab
- Roof: Architectural Shingles
- Construction materials: Brick,Vinyl Siding
Type & Style
- Home type: SingleFamily
- Architectural style: Farm House
- Property subType: Single Family Residence
Interior
Appliances
- Appliances included: Dishwasher,Disposal,Electric Oven,Gas Cooktop,Ice Maker,Microwave,Refrigerator,Tankless Water Heater
- Laundry features: Inside
Bedrooms & Bathrooms
- Bedrooms: 4
- Bathrooms: 4
- Full bathrooms: 4
Features
- High Ceilings,Sheet Rock Walls,Smart Home,Ceiling Fan(s)
- Window features: Double Pane Windows,Storm Window(s),Blinds
- Flooring: Luxury Vinyl
- Number of fireplaces: 1
- Fireplace features: Gas Log,Ventless
- Fireplace: Yes
Heating & Cooling
- Heating features: Natural Gas
- Cooling features: Central Air
Interior Area
- Total structure area: 2,925
- Total interior livable area: 2,925 sqft
Property
Details
- Parcel number: 103325
Features
- Levels: Two
- Stories: 2
- Pool features: None
- Patio & porch: Covered,Patio
- Exterior features: Lighting
- Has spa: Yes
- Spa features: Private
- Fencing: Chain Link,Privacy
Lot
- Lot size: 3.35 Acres
Parking
- Total spaces: 2
- Parking features: Garage Door Opener,Garage Faces Side,RV Access/Parking
- Has garage: Yes
- Attached garage spaces: 2
- Covered spaces: 2