


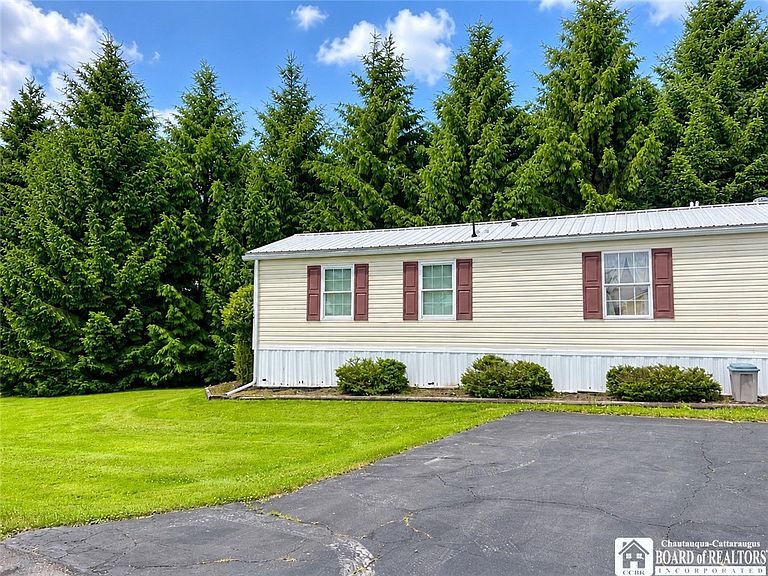


4911 Baker St Trailer 27, Ashville, NY, 14710
About This Home
Welcome to easy, low-maintenance living in the desirable 55+ Baker Estates Community! This spacious 16’ x 70’ Skyline single-wide mobile home offers 2 bedrooms, 2 full baths, and a comfortable, functional layout designed for everyday living. The primary suite features a private bath complete with a relaxing garden tub and separate stand-up shower, while the second full bath includes a traditional bathtub for guests or everyday use. The home is being sold furnished, including appliances and select household contents, making it an excellent move-in-ready opportunity. Enjoy your morning coffee or unwind in the evening on the beautifully covered front porch. Additional highlights include a newer metal roof, a storage shed for extra storage, and a welcoming community atmosphere. Whether you’re looking to downsize or simply enjoy a more relaxed lifestyle, this furnished Skyline home offers the perfect combination of space, comfort, and convenience in one of the area’s most desirable 55+ communities.
Getting Around
 Car-Dependent
 Very Limited Transit
 Somewhat Bikeable
Schools
Construction
Condition
- Property condition: Resale
- Year built: 2002
Materials
- Foundation: Other,See Remarks
- Construction materials: Vinyl Siding
Type & Style
- Home type: MobileManufactured
- Architectural style: Mobile Home
- Property subType: Manufactured Home,Single Family Residence
Interior
Appliances
- Appliances included: Electric Water Heater,Gas Oven,Gas Range,Microwave,Refrigerator
- Laundry features: Main Level
Basement
- Basement: None
Bedrooms & Bathrooms
- Bedrooms: 2
- Bathrooms: 2
- Full bathrooms: 2
- Main level bathrooms: 2
- Main level bedrooms: 2
Features
- Ceiling Fan(s),Cathedral Ceiling(s),Eat-in Kitchen,Furnished,Kitchen Island,Pantry
- Flooring: Carpet,Laminate,Varies
Heating & Cooling
- Heating features: Electric,Gas,Forced Air
- Cooling features: Central Air
Interior Area
- Total structure area: 1,120
- Total interior livable area: 1,120 sqft
Property
Details
- Parcel number: Mobile Home
- Lease amount: 345
- Special condition: Standard
Features
- Levels: One
- Stories: 1
- Patio & porch: Covered,Porch
- Exterior features: Blacktop Driveway,Private Yard,See Remarks
Lot
- Features: Rectangular,Rectangular Lot
Parking
- Total spaces: 1
- Parking features: No Garage
- Attached garage spaces: 1
- Covered spaces: 1