




39 County Road 3170, Vernon, AZ, 85940
About This Home
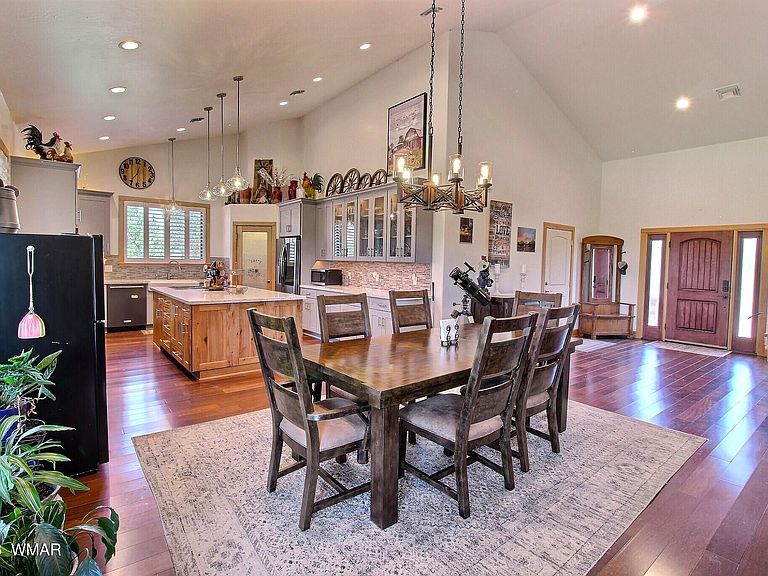
For buyers looking beyond a standard home, this North Fork Ranch property offers the setting, systems, and space to support a practical country lifestyle just east of Show Low. The community sits adjacent to National Forest, with nearby access for horseback riding, ATV use, and outdoor recreation. Zoned for horses, the property offers future potential for a horse setup, garden expansion, or additional self-sufficient living improvements. Designed for efficient, lower-cost living, the home features a 8 kW solar system, private well, water storage, and irrigated garden areas. The enclosed garden, fruit trees, irrigated landscaping, and backyard spaces create room for productive gardening, quiet relaxation, and outdoor enjoyment. Inside, oversized bedrooms, dramatic high ceilings, two two suite-style bedroom areas, quartz countertops, custom cabinetry, shutters, LED lighting, and a large north-facing covered deck make the home comfortable for full-time living, second-home use, or multi-generational needs. Low-maintenance exterior materials, a metal roof, rocked driveway, and a powered 12'x32' shop/shed add practical value to the lifestyle.
Getting Around
 Car-Dependent
 Very Limited Transit
 Somewhat Bikeable
Schools
Construction
Condition
- Year built: 1991
Materials
- Foundation: Stemwall
- Roof: Metal,Pitched
- Construction materials: Wood Frame
Notable Dates
- Major remodel year: 2019
Type & Style
- Home type: SingleFamily
- Property subType: Single Family Residence
Interior
Appliances
- Laundry features: In Garage
Bedroom2
- Level: First
- Area: 284.86
- Dimensions: 18.39 x 15.49
Bedroom3
- Level: First
- Area: 163.23
- Dimensions: 12.31 x 13.26
Bedrooms & Bathrooms
- Bedrooms: 3
- Bathrooms: 3
Features
- Vaulted Ceiling(s),Shower,Tub/Shower,Double Vanity,Full Bath,Pantry,Living/Dining Room Combo
- Window features: Double Pane Windows,ENERGY STAR Qualified Windows,Plantation Shutters,Screens,Tinted Windows,Window Coverings
- Flooring: Carpet,Vinyl
- Fireplace: Yes
Heating & Cooling
- Heating features: Forced Air,Wood
- Cooling features: Central Air
Interior Area
- Total structure area: 2,500
- Total interior livable area: 2,500 sqft
Kitchen
- Level: First
Master Bedroom
- Level: First
- Area: 362.75
- Dimensions: 17.44 x 20.8
Property
Details
- Parcel number: 10663050
- Zoning description: AG
- Other equipment: Satellite Dish
Features
- Patio & porch: Deck
- Exterior features: Rain Gutters
- Fencing: Privacy,Wire,Wood
- Has view: Yes
- View description: Panoramic
- Horses can be raised: Yes
Lot
- Lot size: 5.55 Acres
- Features: Wooded,Landscaped,Drip System
Parking
- Parking features: Heated Garage,Garage Door Opener
- Has garage: Yes