

164 Main Street #2, Westford, MA, 01886
About This Home
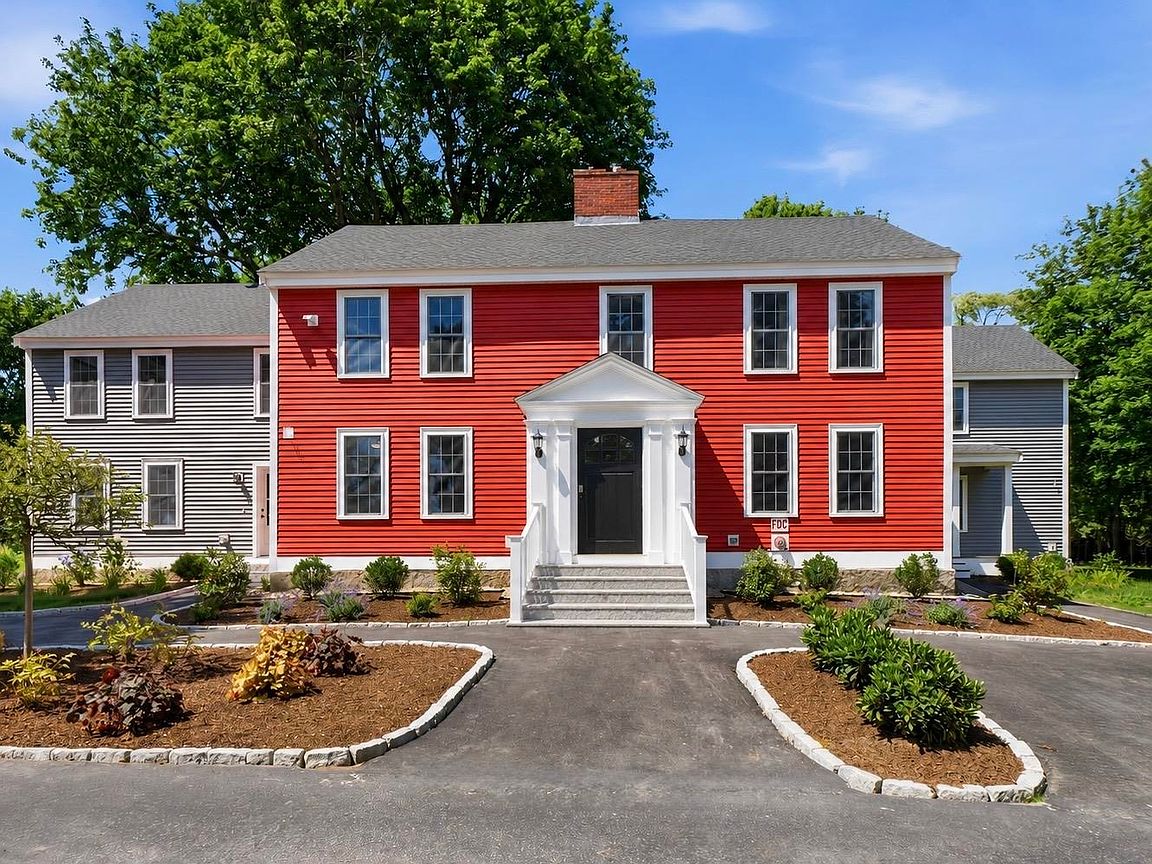
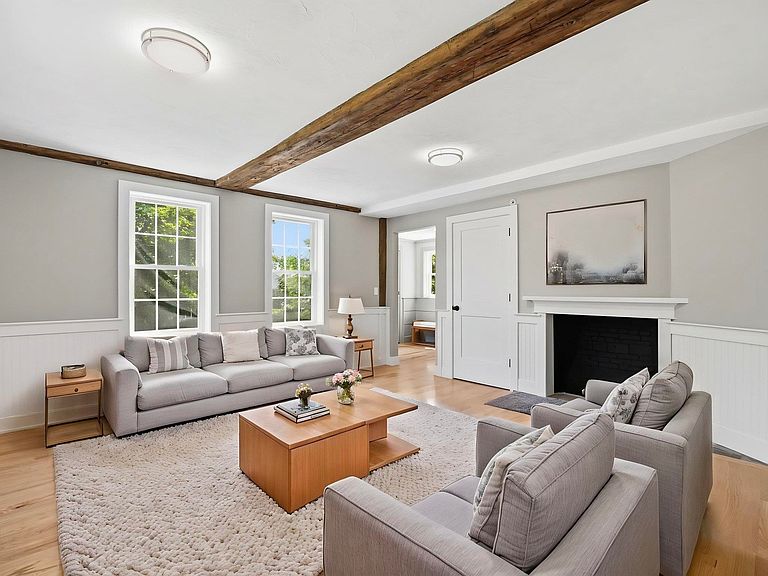
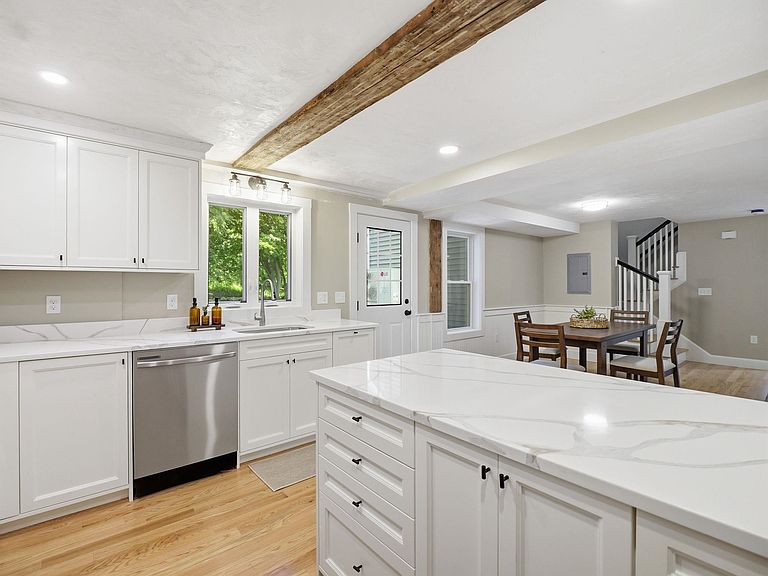
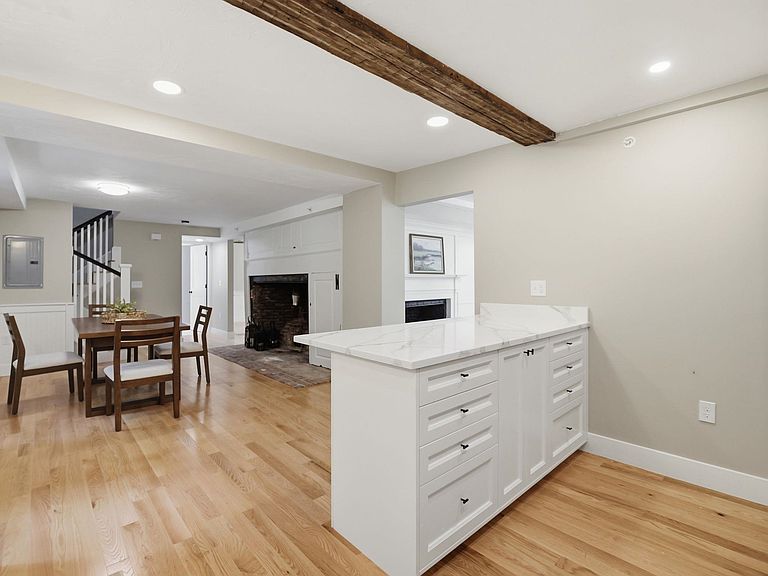
The perfect blend of New England charm and modern colonial comfort. Newly completed in 2026, this 2,500± sq. ft. townhome offers 8 rooms, 3 bedrooms, 2.5 baths, six fireplaces, exposed beams, red oak hardwood floors, and timeless architectural details, including custom wainscoting, architectural trim & detailed millwork throughout. The thoughtfully designed floor plan features multiple living spaces and an open-concept kitchen with quartz countertops, a center island, breakfast bar, energy-efficient stainless steel appliances, and direct access to a private patio. A grand formal entry, first-floor powder room, dedicated second-floor laundry room, and a luxurious primary suite w/ a walk-in closet, quartz vanity, and ceramic tile shower complete the home. Set on 2.17 landscaped acres with a play court, guest parking and a U-shaped driveway. Minutes to Westford Center, shopping, dining, Routes 495, 225, 3, 3A, 40 & 4, Westford's award-winning schools, and tax-free New Hampshire shopping.
Getting Around
 Car-Dependent
 Very Limited Transit
 Somewhat Bikeable
Schools
Construction
Condition
- New construction: Yes
- Year built: 2026
Materials
- Foundation: Concrete,Fieldstone
- Roof: Shingle
- Construction materials: Clapboard Exterior
Type & Style
- Home type: Condo
- Architectural style: Colonial
- Property subType: Condominium
Interior
Appliances
- Appliances included: ENERGY STAR Qualified Dishwasher,Microwave,Electric Range,ENERGY STAR Qualified Refrigerator,Induction Cooktop,Exhaust Fan
- Laundry features: Laundry Hook-ups,2nd Floor Laundry
Basement
- Has basement: Yes
- Basement: Crawl Space,Partial,Basement Stairs,Walk-Out Access
Bedrooms & Bathrooms
- Bedrooms: 3
- Bathrooms: 3
- Full bathrooms: 2
- 1/2 bathrooms: 1
Features
- Dining Area,Hearth,Kitchen Island,Kitchen/Dining,LED Lighting,Primary BR w/ BA,Natural Light,Natural Woodwork,Walk-In Closet(s),Walk-in Pantry,Programmable Thermostat
- Window features: Screens
- Flooring: Ceramic Tile,Combination,Hardwood
- Number of fireplaces: 3
- Fireplace features: Wood Burning,1 Fireplace,2 Fireplaces,3+ Fireplaces
- Fireplace: Yes
- Attic: Pull Down Stairs
- Finished area below ground: 0
- Finished area above ground: 2,500
Heating & Cooling
- Heating features: Heat Pump,Ductless
- Cooling features: Mini Split
Interior Area
- Total structure area: 2,500
- Total interior livable area: 2,500 sqft
Property
Details
- Parcel number: M:0032.0 P:0054 S:0002,5223759
- Zoning description: RA
- Other equipment: Sprinkler System
Features
- Levels: Two
- Stories: 2
- Patio & porch: Patio
- Exterior features: Trash,Basketball Court,Garden,Natural Shade
Lot
- Lot size: 2.17 Acres
- Features: Country Setting
Parking
- Parking features: Circular Driveway,Shared Driveway,Paved,Direct Entry,Finished,Driveway,Off Street,On Site,Parking Spaces 1 - 10
- Has uncovered spaces: Yes
Climate Risk is Financial Risk
Every home has a financial story beyond the listing price. Below, you’ll see the climate risks that could affect this property — and in Bills & Affordability, how those risks may influence repairs, insurance, utilities, and long-term value.
Biggest Threats for This Home
- Ice Storm

- Hurricane

- Inland Flooding

- Lightning

- Tsunami

How This Home’s Risks Compare
FEMA Declared Disasters Across Massachusetts Counties
Understanding the Costs
Financial advisors generally recommend spending no more than 30% of your gross household income on housing costs. In practice, many households stretch to 35% or beyond — especially in high-cost markets.
Estimated Costs Today
| Monthly | Annual | |
|---|---|---|
| Mortgage | $4,348 | $52,176 |
| Home Insurance * | $174 | $2,088 |
| Property Taxes | $723 | $8,676 |
| Electricity | $492 | $5,915 |
| Total | $5,737 | $68,844 |
Income You'd Need if You Spent...
Massachusetts FAIR Plan Programs



How Costs Could Change Over Time
Climate risk is quickly impacting all of the major home ownership costs. Adjust the growth rates and percentage of income spent on housing below to see how your housing costs could change over the next 10 years — and what income you'd need to keep up.
Comparing Against the Market
Price Per Sq Ft
vs Other Active Listings
Avg $/sqft
vs Homes Sold Last Month
Median $/sqft
Current Market Trends
Median Price Per Square Foot
The median price per square foot of homes sold in this area each month. Compare this to this listing's price per square foot to gauge whether the home is priced in line with recent sales.
Historicals for This Listing
Zestimate History ($/sqft)
Price History
| Date | Event | Price |
|---|---|---|
| 2026-07-28 | Price change | $859,900 |
| 2026-07-19 | Listed for sale | $895,000 |
 View on Zillow