


10704 Linden Avenue N, Seattle, WA, 98133
About This Home
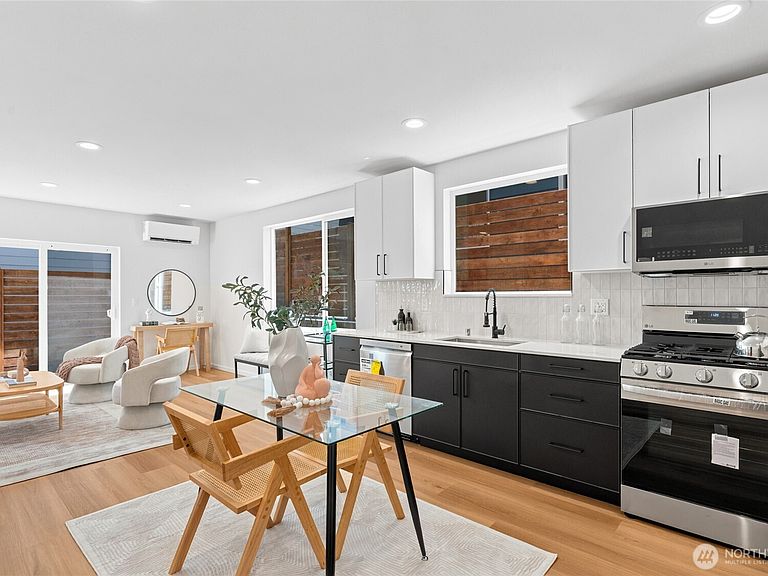
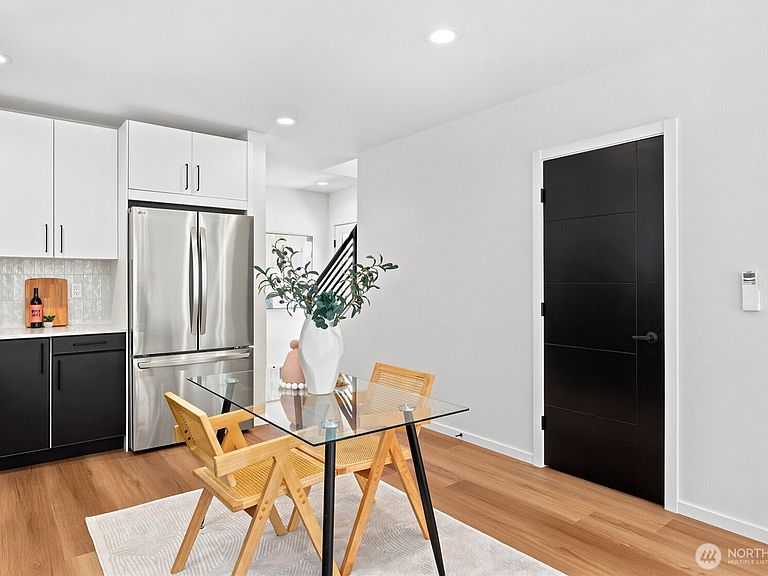
Welcome to this brand-new 2-bedroom, 2.5-bath home in Seattle’s desirable Northlake neighborhood, thoughtfully designed for comfort, privacy, and modern living. The bright, open living area is filled with natural light, creating an inviting space for both everyday living and entertaining. The well-appointed main level features a stylish kitchen with pantry and additional storage space, along with a convenient powder room for guests. Upstairs, two private en-suite bedrooms offer exceptional flexibility for guests, roommates, or work-from-home living. The primary suite enjoys beautiful light, while both bathrooms feature heated floors for added comfort and luxury. Additional highlights include an energy-efficient mini-split system providing both heating and air conditioning, EV charger wiring, dedicated parking, and inviting outdoor space. Convenient access to Highway 99, nearby transit options, and neighborhood amenities makes commuting and daily errands effortless.Low HOA dues cover only the community’s master insurance policy, making this an exceptional opportunity to enjoy low-maintenance living in a prime Seattle location.
Getting Around
 Somewhat Walkable
 Good Transit
 Bikeable
Schools
Construction
Condition
- Property condition: Very Good
- New construction: Yes
- Year built: 2026
Materials
- Foundation: Poured Concrete
- Roof: Composition
- Construction materials: Cement/Concrete,Wood Siding
Type & Style
- Home type: SingleFamily
- Architectural style: Modern,2 Story
- Property subType: Single Family Residence
Interior
Appliances
- Appliances included: Dishwasher,Microwave,Refrigerator,Stove(s)/Range(s),Dishwasher(s),Microwave(s),Refrigerator(s)
Basement
- Basement: None
Bathroom Full
- Level: Second
Bathroom Full
- Level: Second
Bedroom
- Level: Second
Bedroom
- Level: Second
Bedrooms & Bathrooms
- Bedrooms: 2
- Bathrooms: 3
- Full bathrooms: 2
- 1/2 bathrooms: 1
- Main level bathrooms: 1
Features
- Window features: Dbl Pane/Storm Window
- Flooring: Ceramic Tile,Engineered Hardwood
Heating & Cooling
- Heating features: Ductless,Wall Furnace,Electric
- Cooling features: Ductless
Interior Area
- Total structure area: 1,091
- Total interior livable area: 1,091 sqft
Kitchen With Eating Space
- Level: Main
Living Room
- Level: Main
Other
- Level: Main
Utility Room
- Level: Second
Property
Details
- Parcel number: TBD
- Zoning description: Jurisdiction: City
- Special condition: Standard
Features
- Levels: Two
- Stories: 2
- Patio & porch: Dbl Pane/Storm Window
- Topography of land: Level
Lot
- Lot size: 1,197 sqft
- Features: Paved
Parking
- Total spaces: 1
- Parking features: Off Street
- Uncovered spaces: 1