


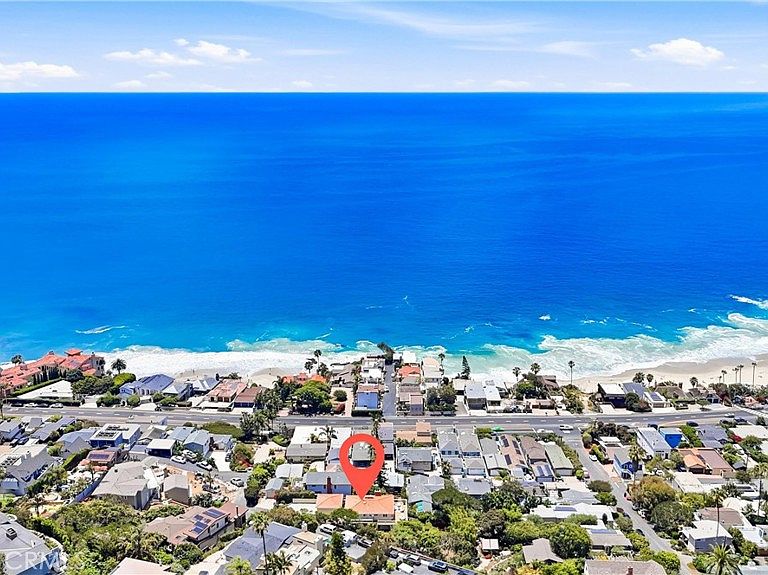


32021 & 32001 Sunset Ave, Laguna Beach, CA, 92651
About This Home
Exceptional opportunity featuring two lots totaling approximately 8,773 sq. ft. The primary lot includes a detached single-family residence on a 5,564 sq. ft. lot, plus an additional 3,209 sq. ft. adjoining lot currently designed as a serene Japanese garden with potential for an ADU, expansion, or future development possibilities (Buyer to verify with the City of Laguna Beach, County etc.). Completely remodeled and updated inside and out in May 2026. This coastal-view home offers 3 bedrooms, 2 bathrooms, a 2-car garage with automatic opener, and driveway parking. Located in a highly sought-after neighborhood with spectacular ocean, coastline, hills, sunset, and city lights views. Approximately 2 blocks to PCH, minutes to popular beaches, restaurants, Thousand Steps Beach, Downtown Laguna, Festival of Arts & World known Pageant of the Masters, Art Galleries, Sawdust Art Festival, Laguna Art Museums, and other coastal attractions. Recent upgrades include fresh interior and exterior paint, including the 2 car garage, new exterior and interior doors, upgraded windows, recessed lighting, new electrical panel, GFCI outlets brought to code by a licensed electrician, updated water heater vent/flue, and a new 11-foot handrail, exterior lights replaced and wired to a new control switch. Main level features the primary bedroom with mirrored wardrobe doors, an additional 2nd bedroom, remodeled bathroom, living room w/ gas fireplace, dining area, new upgraded kitchen with new quartz countertops, backsplash, dishwasher, microwave, and Pergo flooring. Original refinished wood flooring in the living room, dining room, and bedrooms has been sanded, sealed, and stained. Bathrooms feature tiled flooring, new commodes, fixtures, windows and updated finishes. Expansive balcony w/ refinished wood decking, glass enclosures, breathtaking panoramic ocean, coastal, city lights, trees and hills views. Lower level includes 1 bedroom with new pergo flooring in bedroom, remodeled bathroom with tiled flooring, new exhaust fan, updated drywall ceiling, new mirror and window, plus a spacious living/playroom/den area with gas fireplace with vinyl flooring, and private outdoor covered deck with ocean view for peaceful enjoyment. Multiple indoor and outdoor seating areas maximize the stunning views throughout the property. A rare coastal living opportunity with tremendous potential and endless possibilities. Professionally Staged inside and outside by a Staging Company.
Getting Around
 Car-Dependent
 Some Transit
 Somewhat Bikeable
Schools
Construction
Condition
- Property condition: Updated/Remodeled,Turnkey
- Year built: 1948
Materials
- Roof: Tile
- Construction materials: Drywall,Concrete
Type & Style
- Home type: SingleFamily
- Architectural style: Cottage,Traditional
- Property subType: Single Family Residence
Interior
Appliances
- Appliances included: Dishwasher,Disposal,Microwave,Water Heater,Dryer,Washer
- Laundry features: Washer Hookup,In Garage
Bathroom
- Features: Closet,Low Flow Plumbing Fixtures,Remodeled,Separate Shower,Upgraded,Walk-In Shower
Bedroom
- Features: Bedroom on Main Level
Bedrooms & Bathrooms
- Bedrooms: 3
- Bathrooms: 2
- Full bathrooms: 2
- Main level bathrooms: 1
- Main level bedrooms: 2
Family Room
- Features: Separate Family Room
Features
- Balcony,Crown Molding,Separate/Formal Dining Room,Living Room Deck Attached,Pantry,Quartz Counters,Tile Counters,Bedroom on Main Level,Main Level Primary,Multiple Primary Suites
- Door features: French Doors,Mirrored Closet Door(s)
- Flooring: Laminate,See Remarks,Vinyl,Wood
- Fireplace features: Gas,Living Room,See Remarks
- Fireplace: Yes
- Common walls with other units/homes: No Common Walls
Heating & Cooling
- Heating features: Forced Air,Fireplace(s)
- Cooling features: None
Interior Area
- Total interior livable area: 1,353 sqft
Kitchen
- Features: Quartz Counters,Remodeled,Updated Kitchen
Master Bedroom
- Features: Main Level Primary
Master Bedroom
- Features: Multiple Primary Suites
Property
Details
- Parcel number: 05614323
- Special condition: Trust
Features
- Levels: Two
- Stories: 2
- Entry location: 1
- Pool features: None
- Patio & porch: Rear Porch,Concrete,Deck,Glass Enclosed,Porch,See Remarks
- Exterior features: Rain Gutters
- Spa features: None
- Fencing: Block,Stucco Wall,Wood
- Has view: Yes
- View description: City Lights,Coastline,Hills,Ocean,Trees/Woods
- Has water view: Yes
- Water view: Coastline,Ocean
Lot
- Lot size: 8,773 sqft
- Features: Back Yard,Garden,Gentle Sloping,Landscaped,Value In Land,Yard
Parking
- Total spaces: 2
- Parking features: Driveway Level,Door-Single,Driveway,Garage,Garage Door Opener,Garage Faces Side
- Has garage: Yes
- Attached garage spaces: 2
- Covered spaces: 2