


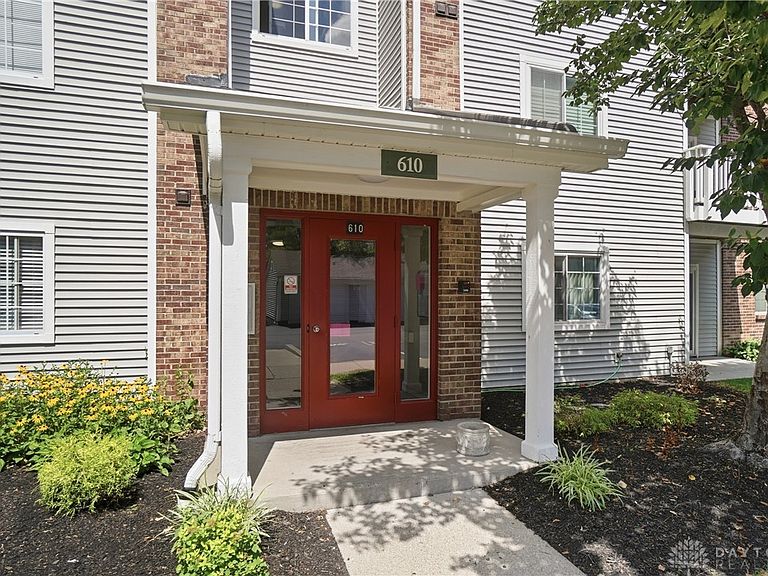

610 Carrington Pl #10-312, Loveland, OH, 45140
About This Home
Check out THE best value in Carrington Crossing condominiums! This turn-key 3rd floor REAR unit offers cathedral ceilings & a wood burning fire place in the great room, a covered balcony overlooking the tree-tops (vs. a parking lot), a freshly painted interior, newly installed carpeting in both bedrooms on 7/16/2026, an updated kitchen w/granite counters, tile backsplash & newer stainless appliances, an included in-unit washer & dryer, & newer HVAC (2023). Each unit includes a dedicated storage closet & this unit offers its own detached garage. Carrington Crossing is a full-service condominium development offering a club-house w/exercise room, an inground pool, tennis courts & professional management. This condominium home is clean, fresh, turnkey & features cathedral ceilings, nice upgrades & nice views from the rear balcony. MUST SEE! Enjoy all of the amazing restaurants & services off Fields Ertle & Montgomery Roads. Private storage closet is #12. Parking space is #178. Garage is #91.
Getting Around
 Somewhat Walkable
 Very Limited Transit
 Somewhat Bikeable
Schools
Construction
Condition
- Year built: 1993
Materials
- Foundation: Slab
- Construction materials: Brick,Vinyl Siding
Type & Style
- Home type: Condo
- Property subType: Condominium
Interior
Bedroom
- Level: Main
- Dimensions: 14 x 12
Bedrooms & Bathrooms
- Bedrooms: 2
- Bathrooms: 2
- Full bathrooms: 2
- Main level bathrooms: 1
Dining Room
- Level: Main
- Dimensions: 12 x 8
Heating & Cooling
- Heating features: Electric
- Cooling features: Central Air
Interior Area
- Total structure area: 1,112
- Total interior livable area: 1,112 sqft
Kitchen
- Level: Main
- Dimensions: 10 x 8
Laundry
- Level: Main
- Dimensions: 8 x 6
Living Room
- Level: Main
- Dimensions: 17 x 14
Master Bedroom
- Level: Main
- Dimensions: 18 x 12
Property
Details
- Parcel number: 6210024016300
- Zoning: Residential
- Zoning description: Residential
Features
- Levels: One
- Stories: 1
Lot
- Lot size: 3.12 Acres
Parking
- Total spaces: 1
- Parking features: Detached,Garage,One Car Garage
- Has garage: Yes
- Attached garage spaces: 1
- Covered spaces: 1