



518-536 Gregory Ave #203, Weehawken, NJ, 07086
About This Home
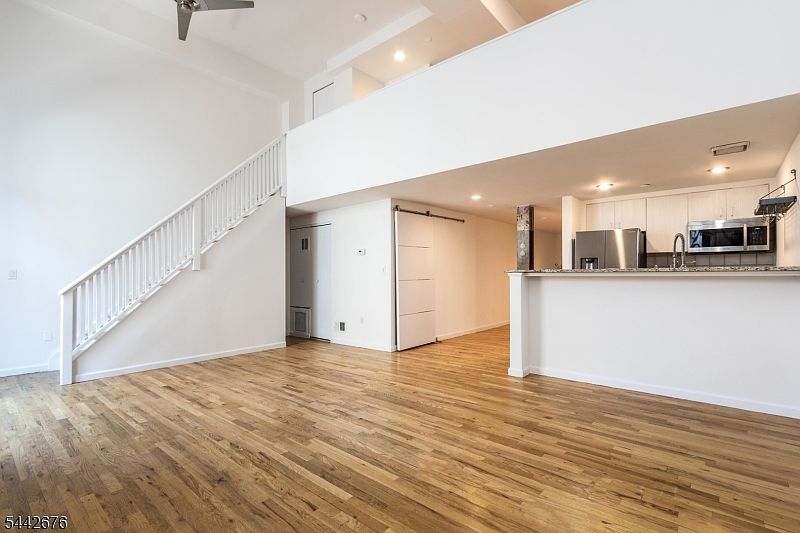
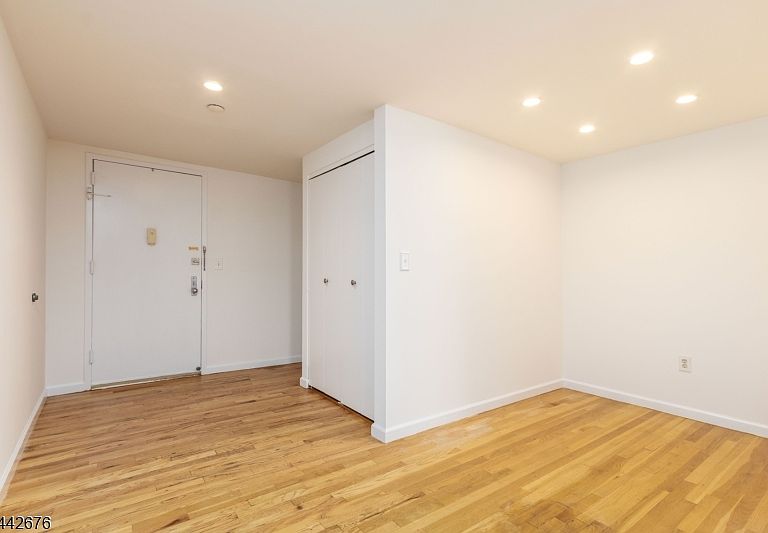
Experience sophisticated loft living in this coveted condo at Gregory Commons, where dramatic architecture, exceptional outdoor space, and an unbeatable Weehawken location come together seamlessly. Offering approximately 1,100 square feet, this beautifully maintained residence features a rare private terrace, an inviting extension of the living space, perfect for outdoor dining, entertaining, or simply unwinding. Inside, soaring 14-foot ceilings and oversized windows flood the home with natural light, creating the open, airy atmosphere that defines true loft living. Rich hardwood floors flow throughout, complementing the clean architectural lines and contemporary finishes. Upstairs, the spacious primary suite features abundant closet space and a beautifully appointed ensuite bath. Additional highlights include an in-unit washer and dryer, fresh interior paint, and a detached one-car garage. Gregory Commons is a gated luxury community offering a 24-hour concierge, indoor pool, fitness center, sauna, resident lounge overlooking the NYC skyline, bike storage, landscaped courtyard, on-site management, and pet-friendly living. HOA includes water and garage parking. Perfectly positioned atop the Palisades on picturesque Gregory Avenue, this premier location offers the ideal blend of tranquility and convenience. Just minutes from Manhattan via NJ Transit, NY Waterway Ferry, or car, walk to waterfront parks, acclaimed restaurants, and shopping. Luxury loft living at its finest.
Getting Around
 Very Walkable
 Very Limited Transit
 Somewhat Bikeable
Schools
Construction
Materials
- Roof: Asphalt Shingle
- Construction materials: Stone,Stucco
Type & Style
- Home type: Condo
- Property subType: Condominium
Interior
Appliances
- Appliances included: Dishwasher,Dryer,Range/Oven-Gas,Washer
Basement
- Basement: None
Bedroom1
- Level: Second
Bedrooms & Bathrooms
- Bedrooms: 1
- Bathrooms: 2
- Full bathrooms: 2
Dining Room
- Features: Living/Dining Combo
- Level: First
Features
- Window features: Drapes
- Flooring: Wood
Heating & Cooling
- Heating features: 1 Unit,Forced Air,Natural Gas
- Cooling features: 1 Unit,Central Air
Interior Area
- Total structure area: 1,100
- Total interior livable area: 1,100 sqft
Kitchen
- Features: Breakfast Bar
- Level: First
Living Room
- Level: First
Master Bathroom
- Features: Soaking Tub
Property
Details
- Parcel number: 1811000260000000040000C1203
Features
- Levels: Multi Floor Unit
- Private pool: Yes
- Pool features: Indoor,Association
- Patio & porch: Patio
Lot
- Lot size: 0.39 Acres
- Lot size dimensions: .39
Parking
- Total spaces: 1
- Parking features: Additional Parking,Assigned,Separate Location
- Has garage: Yes
- Attached garage spaces: 1
- Covered spaces: 1