



828 W Lamar Alexander Pkwy, Maryville, TN, 37801
About This Home
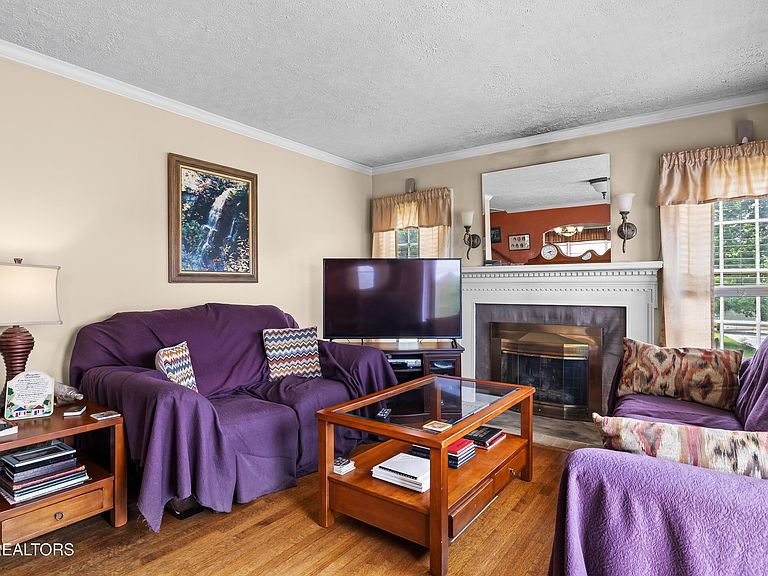
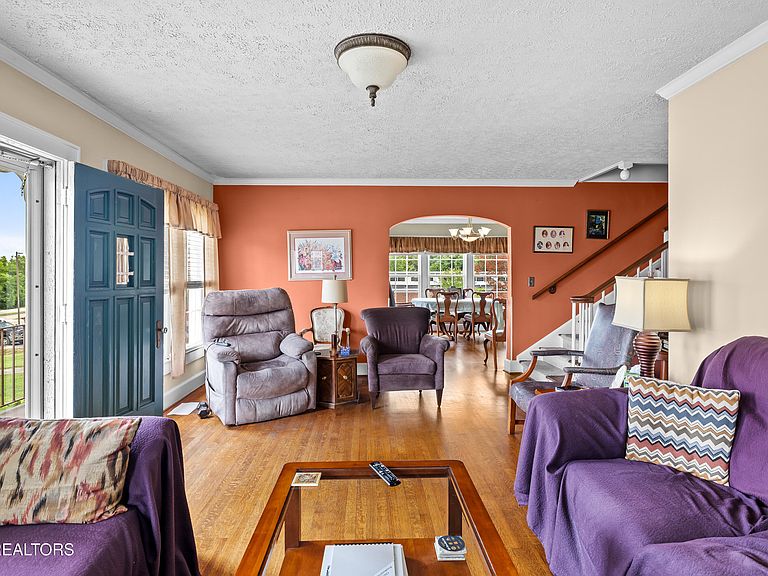
First time ever offered on the market! This rare and versatile property at 828 W. Lamar Alexander Parkway presents a unique opportunity for investors, business owners, developers, or those seeking a property with exceptional potential. Situated on over 2 acres in a highly visible location, this historic 2,390-square-foot home was built in 1936 and offers character, charm, and endless possibilities. One of the property's most valuable features is its unique Business and Transportation zoning (buyer to verify permitted uses; see attached documents), creating opportunities that are difficult to find in today's market. Whether you're looking to establish a business location, redevelop, invest, or preserve a piece of local history, this property provides the flexibility to bring your vision to life. The home retains much of its original character and sits on a spacious tract with ample room for expansion, additional improvements, parking, or future development. With excellent frontage and exposure along Lamar Alexander Parkway, this property combines historic appeal with outstanding commercial potential. This property sees over 20k cars pass by it every day. The home retains much of its original character and sits on a spacious tract with ample room for expansion, additional improvements, parking, or future development.
Getting Around
 Car-Dependent
 Very Limited Transit
 Somewhat Bikeable
Schools
Construction
Condition
- Year built: 1936
Materials
- Construction materials: Stone,Brick,Other
Type & Style
- Home type: SingleFamily
- Architectural style: Traditional
- Property subType: Single Family Residence
Interior
Appliances
- Appliances included: Microwave,Range,Refrigerator
Basement
- Has basement: Yes
- Basement: Unfinished
Bedrooms & Bathrooms
- Bedrooms: 7
- Bathrooms: 2
- Full bathrooms: 2
Features
- Window features: Wood Frames
- Flooring: Laminate,Carpet,Hardwood
- Number of fireplaces: 1
- Fireplace features: Brick
- Fireplace: Yes
Heating & Cooling
- Heating features: Natural Gas,Other
- Cooling features: Window Unit(s),Zoned
Interior Area
- Total structure area: 2,390
- Total interior livable area: 2,390 sqft
Property
Details
- Parcel number: 057F F 001.00
Features
- Has view: Yes
- View description: City
Lot
- Lot size: 2.61 Acres
- Features: Irregular Lot
- Lot size dimensions: 164 x 140.78
Parking
- Total spaces: 1
- Parking features: Basement,Main Level
- Has garage: Yes
- Attached garage spaces: 1
- Covered spaces: 1