




8573 W Lovejoy Rd, Byron, MI, 48418
About This Home
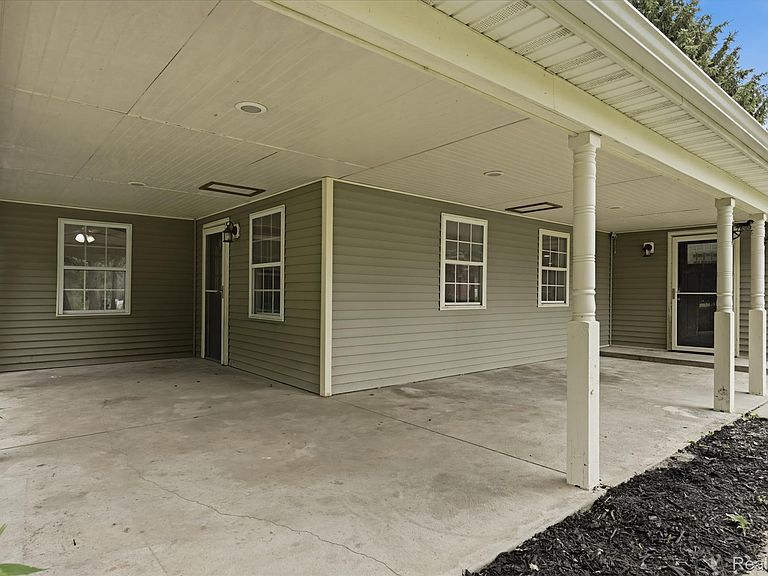
Motivated sellers! Bring all offers! Welcome to this beautiful 6 bedroom, 2 bathroom home nestled on more than 7 private acres, offering the perfect blend of comfort, space, and country charm. Start your mornings relaxing on the inviting covered wraparound porch. Inside, the spacious living room showcases vaulted ceilings and a cozy wood-burning fireplace, creating a warm and welcoming atmosphere. The updated kitchen is a standout feature, complete with stainless steel appliances, stylish countertops and abundant cabinetry. The main level offers the convenience of a primary bedroom along with three additional bedrooms, two full bathrooms, a functional mudroom, laundry area. Upstairs, you'll find two more generously sized bedrooms, providing ample space for guests or a home office. Outside, the possibilities are endless. A large pole barn offers exceptional storage and workspace, while additional outbuildings include a shed, chicken coop, and grain storage. The property also features a private pond, making it the ideal setting for hobby farming, recreation, or creating the homestead you've always envisioned. Additional updates to the home include new siding (2022) and a new roof on the house and barn (2026). This rare acreage property combines rural tranquility with all the space you need to live, work, and play.
Getting Around
 Car-Dependent
 Very Limited Transit
 Somewhat Bikeable
Schools
Construction
Condition
- Year built: 1960
Materials
- Foundation: Michigan Basement,Poured
- Roof: Asphalt
- Construction materials: Vinyl Siding
Type & Style
- Home type: SingleFamily
- Architectural style: Cape Cod
- Property subType: Single Family Residence
Interior
Appliances
- Appliances included: Dishwasher,Free Standing Electric Range,Free Standing Refrigerator,Range Hood
Basement
- Has basement: Yes
Bedroom
- Level: Entry
- Area: 81
- Dimensions: 9 X 9
Bedroom
- Level: Entry
- Area: 135
- Dimensions: 9 X 15
Bedroom
- Level: Entry
- Area: 90
- Dimensions: 9 X 10
Bedroom
- Level: Second
- Area: 126
- Dimensions: 9 X 14
Bedroom
- Level: Second
- Area: 108
- Dimensions: 9 X 12
Bedrooms & Bathrooms
- Bedrooms: 6
- Bathrooms: 2
- Full bathrooms: 2
Dining Room
- Level: Entry
- Area: 144
- Dimensions: 9 X 16
Features
- Fireplace features: Living Room,Other Fuels,Wood Burning
- Fireplace: Yes
- Finished area above ground: 2,200
Heating & Cooling
- Heating features: Electric,Forced Air,Propane,Wood
- Cooling features: Central Air
Interior Area
- Total interior livable area: 2,200 sqft
Kitchen
- Level: Entry
- Area: 144
- Dimensions: 8 X 18
Living Room
- Level: Entry
- Area: 420
- Dimensions: 20 X 21
Other
- Level: Entry
- Area: 108
- Dimensions: 9 X 12
Other
- Level: Entry
- Area: 96
- Dimensions: 8 X 12
Primary Bedroom
- Level: Entry
- Area: 189
- Dimensions: 9 X 21
Property
Details
- Parcel number: 0163340000200
- Special condition: Short Sale No,Standard
Features
- Levels: One And One Half
- Stories: 1
- Entry location: GroundLevel
- Pool features: None
- Patio & porch: Covered,Porch
- Fencing: Fenced
- Waterfront features: Pond
Lot
- Lot size: 7.10 Acres
- Features: Farm
- Lot size dimensions: 916 x 317
Parking
- Parking features: Driveway,No Garage