

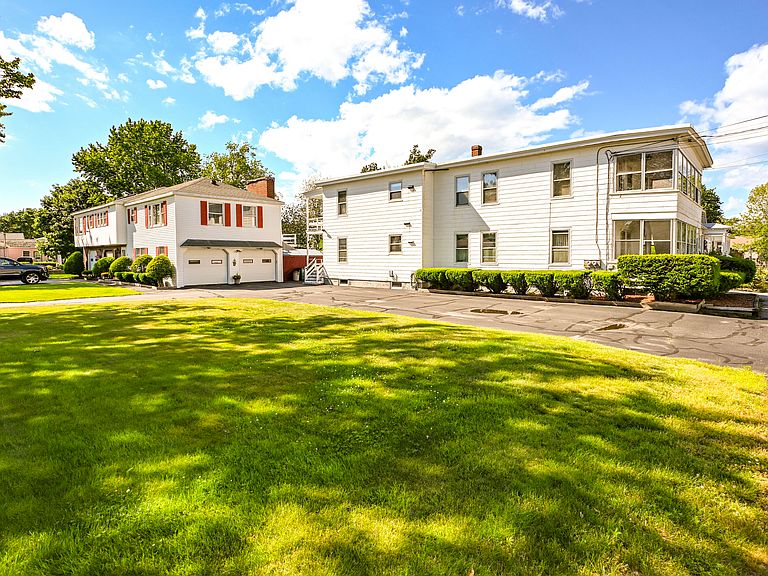


18 Congress Street, Biddeford, ME, 04005
About This Home
HUGE PRICE REDUCTION. ONE PRICE. TWO (2)-AMAZING well maintained buildings on a single deeded lot in Biddeford. 18 Congress Street, a separate two-unit building consisting of two 2-bedroom, 1-bath apartments. The property has seen significant updates, including a newer Biasi boiler (approximately five years old) and a new roof installed in July 2025. The primary residence at 19 Free Street is a raised ranch offering comfortable living space along with an impressive heated four-car attached garage. While some interior finishes may offer opportunities for cosmetic updates, the home has been thoughtfully maintained and features a newer Biasi boiler, heat pumps installed approximately five years ago in the primary and second bedrooms, hardwood flooring in the living room, central vacuum system, and a whole-house propane-powered Siemens generator for added peace of mind. The grounds are enhanced by beautifully landscaped gardens, a storage shed with its own electrical subpanel, and ample outdoor space to enjoy. POSSIBLE Additional LOT for an ADU or small home. Whether you're seeking owner-occupied flexibility, rental income potential, multi-generational living arrangements, or an investment opportunity, this unique property offers a variety of possibilities in a convenient Biddeford location. Rarely does a property with two residential buildings on one lot become available with this combination of space, utility, and income-producing potential.
Getting Around
 Somewhat Walkable
 Very Limited Transit
 Somewhat Bikeable
Schools
Construction
Condition
- Year built: 1920
Materials
- Foundation: Block,Poured Concrete
- Roof: Membrane,Other
- Construction materials: Wood Frame,Asbestos
Type & Style
- Home type: MultiFamily
- Architectural style: Other
- Property subType: Multi Family
Interior
Basement
- Has basement: Yes
- Basement: Interior Entry,Partial,Sump Pump,Unfinished
Bedrooms & Bathrooms
- Bedrooms: 4
- Bathrooms: 2
- Full bathrooms: 2
Features
- Flooring: Carpet,Laminate,Wood
- Finished area below ground: 0
- Finished area above ground: 4,208
Heating & Cooling
- Heating features: Baseboard,Hot Water
- Cooling features: Window Unit(s)
Interior Area
- Total structure area: 4,208
- Total interior livable area: 4,208 sqft
Property
Details
- Parcel number: 18congressstreetbiddeford04005
- Zoning: R2
- Other equipment: Generator,Internet Access Available
- Exclusions: None
Features
- Levels: Multi/Split
- Stories: 2
- Patio & porch: Glassed-in Porch,Porch
Lot
- Lot size: 0.47 Acres
- Features: Near Golf Course,Near Shopping,Near Turnpike/Interstate,Near Town,Neighborhood,Corner Lot,Level,Landscaped
Parking
- Total spaces: 4
- Parking features: Paved,5 - 10 Spaces,On Site,Off Street
- Has garage: Yes
- Attached garage spaces: 4
- Covered spaces: 4