



707 Blackberry Ct, Oneida, WI, 54155
About This Home
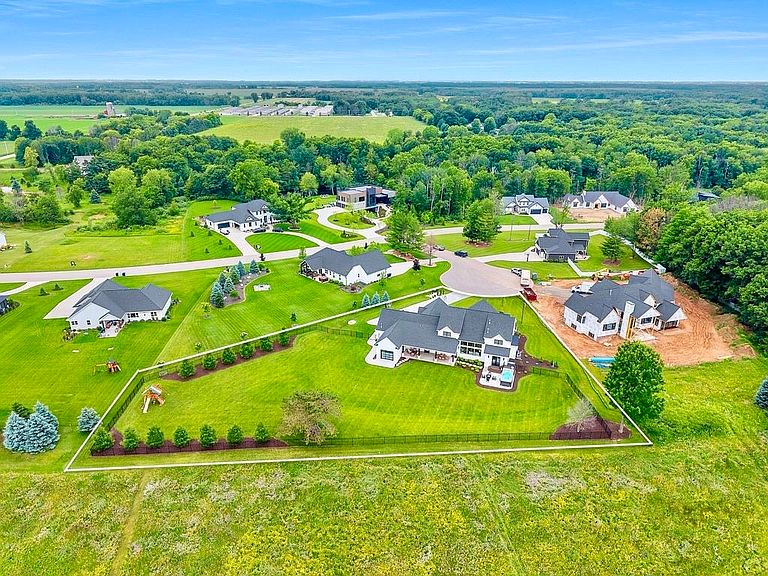
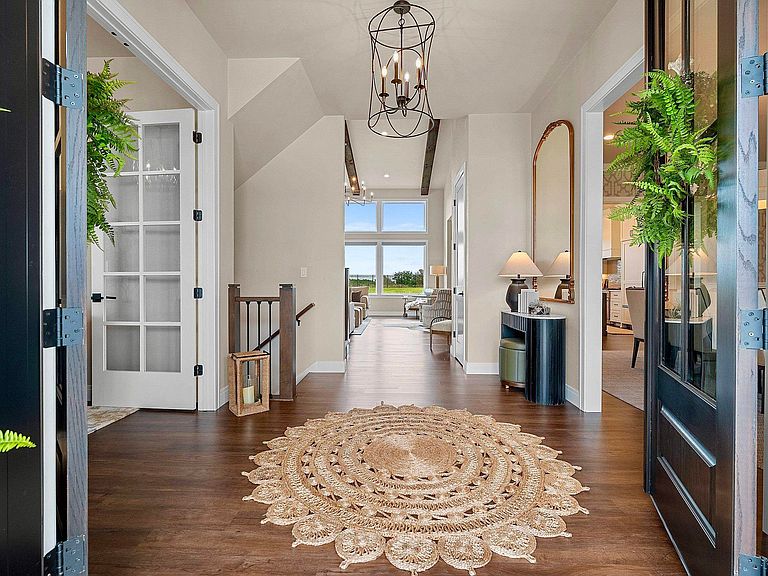
Premium 7 bdrm/5 full ba/5 stall GA home on a 1.2 acre park-like lot on a quiet cul-de-sac. Meticulously planned for high function/ease of living & having fun. 10' ceilings main level, Chef's kitchen w/ restaurant grade appliances, huge butler's pantry, formal dining rm, stunning great rm w/ wall of windows/real stone gas FP, incredible back hall w/ dog rm/full bath/wall of enclosed lockers, ultra luxury primary suite w/ gas FP/ private outdoor spa area/luxury bath w/ steam shower. Upper level features 4 bdrms w/ dual entry baths & a loft family rm. LL features 2 more bdrms/full bath/kitchenette/rec room area & a flex rm (perfect for an exercise rm). 5 stall GA is heated/finished/stairs to LL. 5' aluminum fenced backyard. Multiple outdoor living areas.
Getting Around
 Car-Dependent
 Very Limited Transit
 Somewhat Bikeable
Schools
Construction
Condition
- Year built: 2024
Materials
- Foundation: Poured Concrete
- Construction materials: Stone,Vinyl Siding
Type & Style
- Home type: SingleFamily
- Property subType: Single Family Residence
Interior
Appliances
- Appliances included: Dishwasher,Disposal,Dryer,Microwave,Range,Refrigerator,Washer
Basement
- Has basement: Yes
- Basement: 8Ft+ Ceiling,Full,Full Sz Windows Min 20x24,Sump Pump,Finished
Bedroom1
- Level: Main
- Dimensions: 15x25
Bedroom2
- Level: Upper
- Dimensions: 15x14
Bedroom3
- Level: Upper
- Dimensions: 11x14
Bedroom4
- Level: Upper
- Dimensions: 11x15
Bedroom5
- Level: Upper
- Dimensions: 17x14
Bedrooms & Bathrooms
- Bedrooms: 7
- Bathrooms: 5
- Full bathrooms: 5
Family Room
- Level: Upper
- Dimensions: 19x21
Features
- Second Kitchen,At Least 1 Bathtub,Kitchen Island,Pantry,Walk-In Closet(s),Formal Dining
- Number of fireplaces: 2
- Fireplace features: Two,Gas
- Fireplace: Yes
- Finished area below ground: 1,677
- Finished area above ground: 4,377
Formal Dining Room
- Level: Main
- Dimensions: 15x17
Heating & Cooling
- Heating features: Zoned
- Cooling features: Central Air
Interior Area
- Total interior livable area: 6,054 sqft
Kitchen
- Level: Main
- Dimensions: 15x21
Living Room
- Level: Main
- Dimensions: 22x24
Other
- Level: Main
- Dimensions: 7X7
Other
- Level: Lower
- Dimensions: 15x21
Other
- Level: Main
- Dimensions: 11x12
Other
- Level: Lower
- Dimensions: 28x24
Property
Accessibility
- Accessibility features: 1st Floor Bedroom,1st Floor Full Bath,Laundry 1st Floor,Level Drive,Level Lot,Low Pile Or No Carpeting,Open Floor Plan
Details
- Parcel number: HB3356
- Zoning: Residential
- Exclusions: Garage refrigerator & chest freezer,garage workbench
Features
- Exterior features: Sprinkler System
- Fencing: Fenced
Lot
- Lot size: 1.20 Acres
- Features: Cul-De-Sac
Parking
- Total spaces: 5
- Parking features: Attached,Basement,Heated Garage,Tandem
- Has garage: Yes
- Attached garage spaces: 5
- Covered spaces: 5