
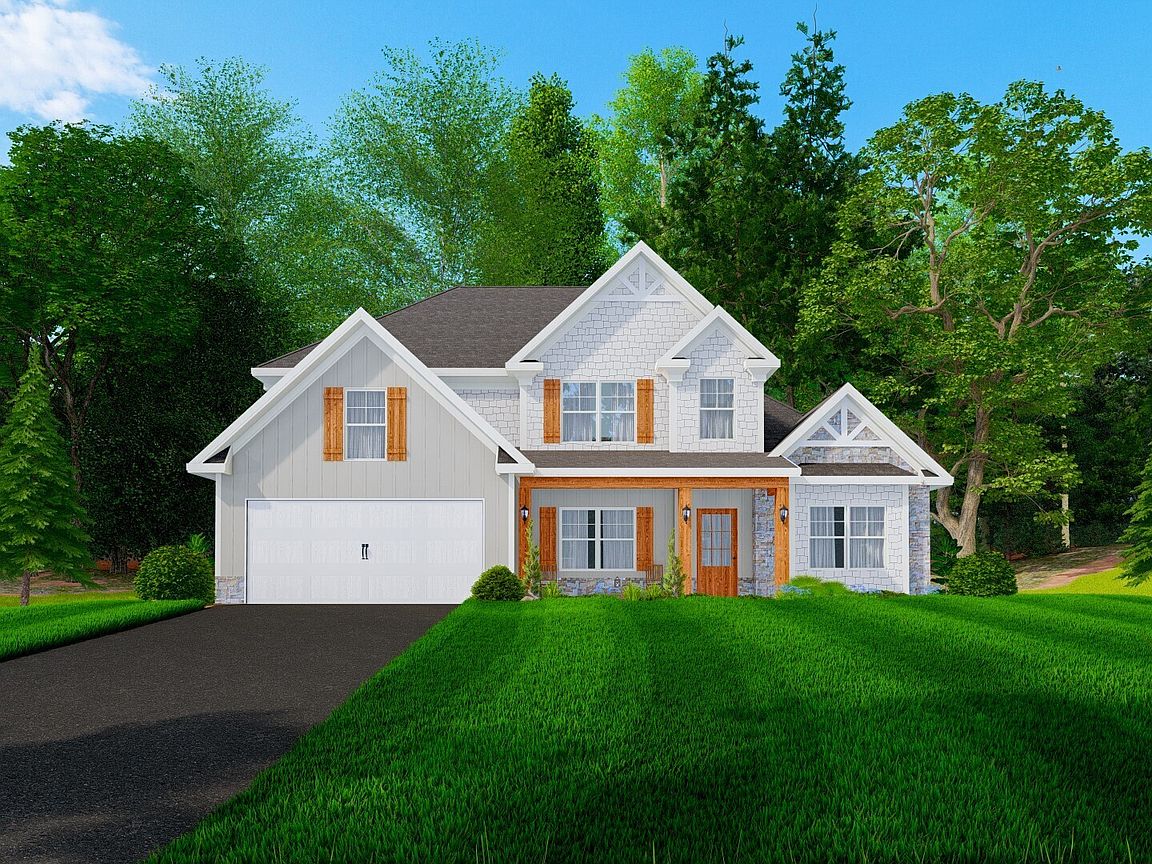
4173 Holstein Hl #281, Columbus, GA, 31904
About This Home
Discover the charm of Heiferhorn Farms! Ideally located off Hubbard Road, just off Fortson Road, with quick access to Columbus. Absolutely Stunning Inside & Out, the Oakwood B Floorplan, offering 3,042 sq. ft. of beautifully designed living space with 4 bedrooms and 3.5 baths. Step into the bright two-story foyer, complete with a convenient coat closet, and continue into the formal dining room, featuring elegant coffered ceilings and exquisite detailing. The spacious great room invites relaxation with its cozy gas fireplace, while the open-concept kitchen impresses with stylish cabinetry, granite countertops, tile backsplash, and stainless-steel appliances, including a gas range. The large center island connects the kitchen to the breakfast area and great room, creating the perfect space for entertaining. The owner's suite is conveniently located on the main level, showcasing tray ceilings, abundant natural light, and a luxurious bath with a garden tub, separate tile shower, and dual walk-in closets, each featuring its own window for natural light. From the mudroom entry off the garage or kitchen, you'll find our signature drop zone with built-in cubbies, an ideal everyday catch-all, plus easy access to the laundry and guest half bath. Upstairs, enjoy a spacious media room, perfect for a second living area, home theater, or game room. The three additional bedrooms provide generous space and storage, with a Jack-and-Jill bath connecting bedrooms 2 and 3 and an additional full bath off the hallway. Throughout the home, you'll find Luxury flooring in the main living areas, smart home technology options, and a two-car garage. Step outside to the signature Gameday Patio, featuring a wood-burning fireplace, ceiling fan, and attached speakers, ideal for cozy evenings or weekend gatherings. Ask about personalization opportunities. The Oakwood Plan at Heiferhorn Farms isn't just a home, it's a lifestyle.
Getting Around
 Car-Dependent
 Very Limited Transit
 Somewhat Bikeable
Schools
Construction
Condition
- Property condition: Under Construction
- New construction: Yes
- Year built: 2026
Materials
- Foundation: Slab
- Roof: Composition
- Construction materials: Concrete,Stone,Brick
Type & Style
- Home type: SingleFamily
- Architectural style: Craftsman
- Property subType: Single Family Residence
Interior
Appliances
- Appliances included: Dishwasher,Disposal,Gas Water Heater,Microwave,Oven/Range (Combo),Stainless Steel Appliance(s),Tankless Water Heater
- Laundry features: Other
Basement
- Basement: None
Bedrooms & Bathrooms
- Bedrooms: 4
- Bathrooms: 4
- Full bathrooms: 3
- 1/2 bathrooms: 1
- Main level bathrooms: 1
- Main level bedrooms: 1
Dining Room
- Features: Separate Room
Features
- Tray Ceiling(s),Vaulted Ceiling(s),High Ceilings,Double Vanity,Entrance Foyer,Soaking Tub,Separate Shower,Tile Bath,Walk-In Closet(s)
- Window features: Double Pane Windows
- Flooring: Carpet,Other,Tile
- Number of fireplaces: 2
- Fireplace features: Other,Outside,Factory Built
- Fireplace: Yes
- Attic: Pull Down Stairs
- Finished area below ground: 0
- Finished area above ground: 3,042
- Common walls with other units/homes: No Common Walls
Heating & Cooling
- Heating features: Electric,Central,Heat Pump
- Cooling features: Electric,Ceiling Fan(s),Central Air,Heat Pump
Interior Area
- Total structure area: 3,042
- Total interior livable area: 3,042 sqft
Kitchen
- Features: Breakfast Area,Breakfast Bar,Kitchen Island,Walk-in Pantry
Property
Details
- Parcel number: 193 001 035
Features
- Levels: Two
- Stories: 2
- Patio & porch: Patio,Porch
Lot
- Lot size: 0.33 Acres
- Features: None
Parking
- Total spaces: 2
- Parking features: Attached,Garage Door Opener,Garage
- Has garage: Yes