



2735 Hillsdale Ct, Green Bay, WI, 54313
3beds
3baths
1,840sqft
$499,900
$272price/sqft
$3,391/moest. monthly cost
$135,640/yrincome needed
About This Home
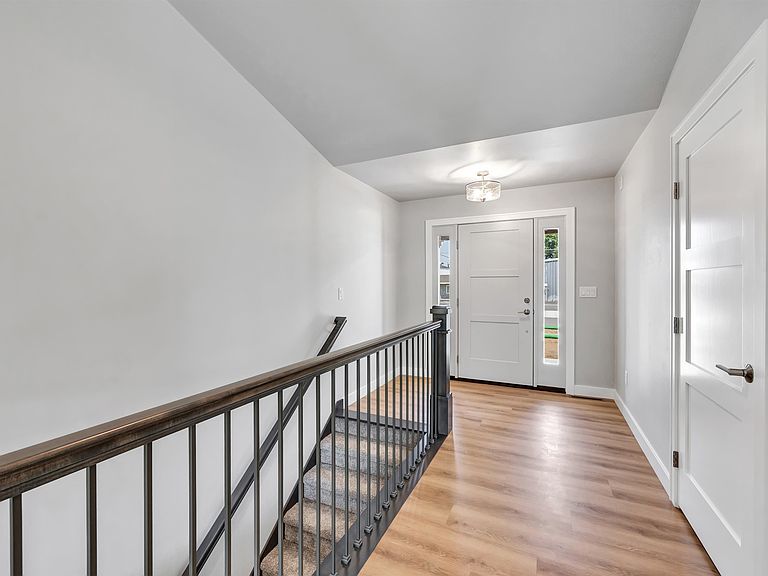
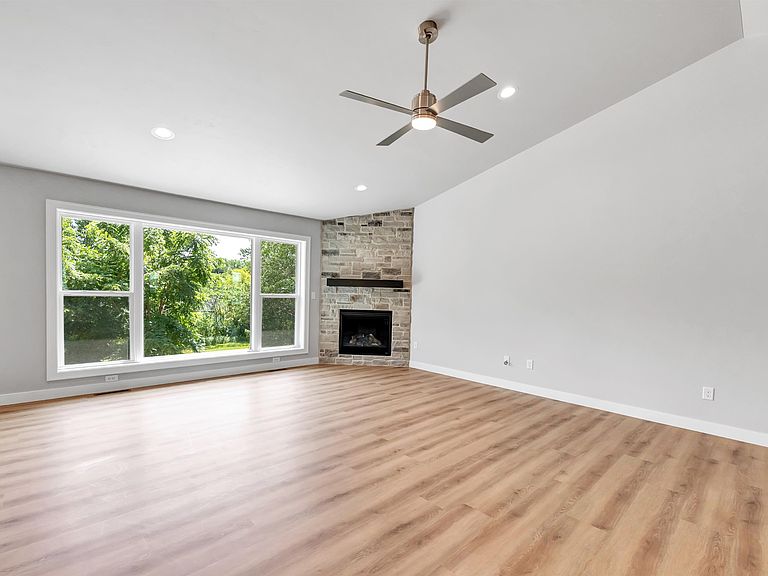
New construction in a desirable Howard location! This 3-bedroom, 2.5-bath home is situated on a beautiful lot overlooking a wooded backdrop, offering privacy and scenic views. The open-concept design features vaulted ceilings, custom cabinetry, quartz countertops, modern finishes, and a spacious kitchen for everyday living and entertaining. The primary suite includes a walk-in tiled shower. An open staircase leads to the lower level with multiple egress windows, providing excellent potential for future finished living space. No restrictive covenants and a great location make this an exceptional opportunity. Please remove shoes or wear booties. Turn off all lights and lock up after showing. Some photos are virtually staged.
Getting Around
9
 Car-Dependent
0
 No Nearby Transit
44
 Somewhat Bikeable
Schools
8/10
9/10
7/10
Construction
Condition
- New construction: Yes
- Year built: 2026
Materials
- Foundation: Poured Concrete
- Construction materials: Stone,Vinyl Siding
Other
- Builder name: CRI Development
Type & Style
- Home type: SingleFamily
- Property subType: Single Family Residence
Interior
Basement
- Has basement: Yes
- Basement: Full,Full Sz Windows Min 20x24
Bedroom1
- Level: Main
- Dimensions: 17x12
Bedroom2
- Level: Main
- Dimensions: 11x11
Bedroom3
- Level: Main
- Dimensions: 11x11
Bedrooms & Bathrooms
- Bedrooms: 3
- Bathrooms: 3
- Full bathrooms: 2
- 1/2 bathrooms: 1
Dining Room
- Level: Main
- Dimensions: 12x9
Features
- Number of fireplaces: 1
- Fireplace features: One,Gas
- Fireplace: Yes
- Finished area below ground: 0
- Finished area above ground: 1,840
Heating & Cooling
- Heating features: Forced Air
- Cooling features: Forced Air,Central Air
Interior Area
- Total interior livable area: 1,840 sqft
Kitchen
- Level: Main
- Dimensions: 16x12
Living Room
- Level: Main
- Dimensions: 23x15
Property
Accessibility
- Accessibility features: 1st Floor Bedroom,1st Floor Full Bath,Laundry 1st Floor
Details
- Parcel number: VH4962
- Zoning: Residential
- Exclusions: Sellers personal property
Lot
- Lot size: 0.32 Acres
- Features: Sidewalk,Wooded
Parking
- Total spaces: 3
- Parking features: Attached
- Has garage: Yes
- Attached garage spaces: 3
- Covered spaces: 3