


402 A Redwood Ave, Galloway Township, NJ, 08205
About This Home
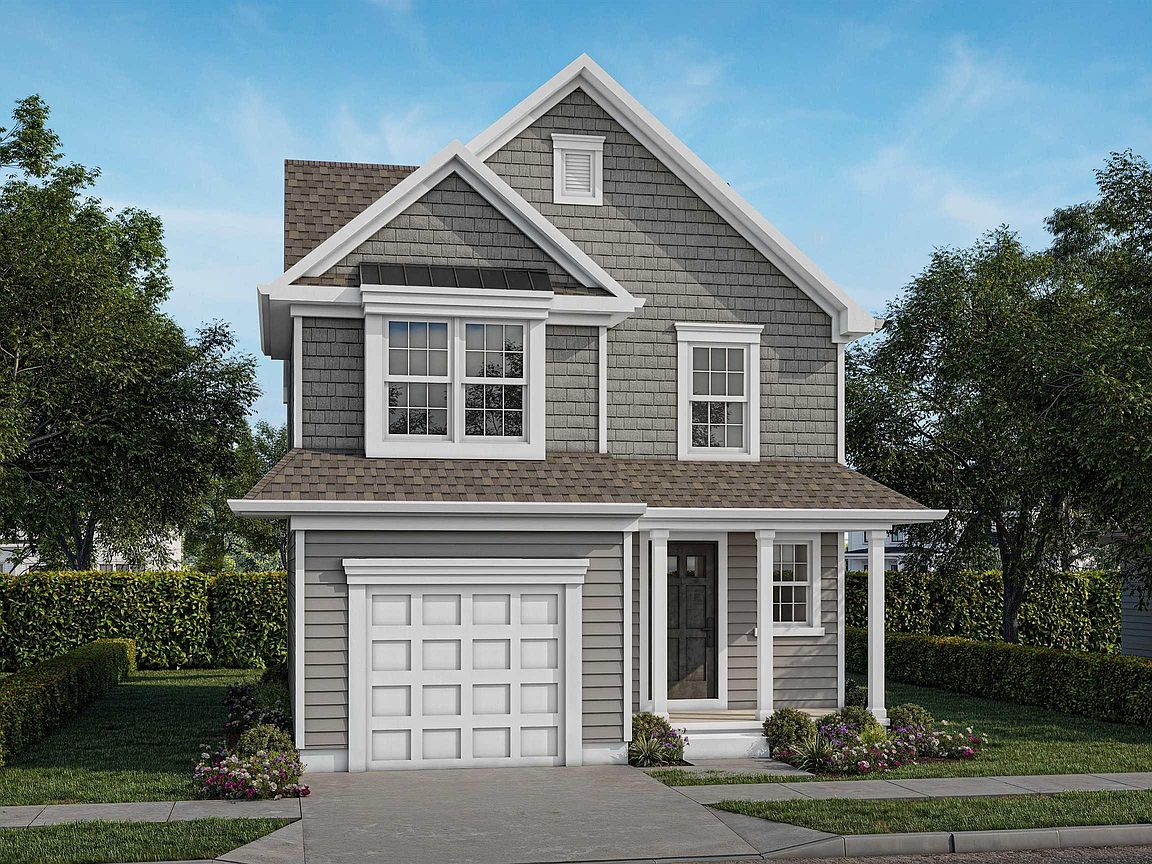
NEW CONSTRUCTION SUMMER 2026 DELIVERY. Welcome home to the Aspen Model at 402A Redwood Avenue Galloway. The Aspen is a new construction 3 bedroom and 2.5-bathroom home plus a full basement and 1 car garage. The covered front entry makes a great first impression. Stepping inside you will love the flow of the open floorplan. Spacious living room flowing into the dining area and kitchen featuring furniture quality cabinetry, granite countertops and stainless appliances. Convenient guest 1/2 bath on the first floor. On the second floor there are 2 spacious, secondary bedrooms and a full hall bathroom. Second floor laundry room adds to the convenience this home offers. The owner's suite features a private bathroom and plenty of closet space. A full, unfinished basement is ready for your finishing touches or excellent for storage and also houses the utilities - including an efficient tankless hot water heater. The oversized backyard is perfect for relaxing or entertaining guests. Property also features a 1-Car Front Entry Garage. Make 2026 the year you begin creating great memories in your new construction home! Any tax questions should be directed to the local tax official.
Getting Around
 Car-Dependent
 Very Limited Transit
 Somewhat Bikeable
Schools
Construction
Condition
- Property condition: New Construction
- New construction: Yes
- Year built: 2026
Materials
- Construction materials: Vinyl
Type & Style
- Home type: SingleFamily
- Property subType: Single Family Residence
Interior
Basement
- Has basement: Yes
- Basement: 6 Ft. or More Head Room,Full,Unfinished
Bedrooms & Bathrooms
- Bedrooms: 3
- Bathrooms: 3
- Full bathrooms: 2
- 1/2 bathrooms: 1
Features
- Flooring: W/W Carpet
Heating & Cooling
- Heating features: Forced Air,Natural Gas
- Cooling features: Central Air
Interior Area
- Total structure area: 1,617
- Total interior livable area: 1,617 sqft
Property
Details
- Parcel number: 4.01
Features
- Levels: Two
- Stories: 2
Lot
- Lot size: 6,250 sqft
- Lot size dimensions: 50 x 125
Parking
- Total spaces: 1
- Parking features: Garage
- Has garage: Yes
- Attached garage spaces: 1
- Covered spaces: 1