



402 E Riverview Dr, Pond Creek, OK, 73766
About This Home
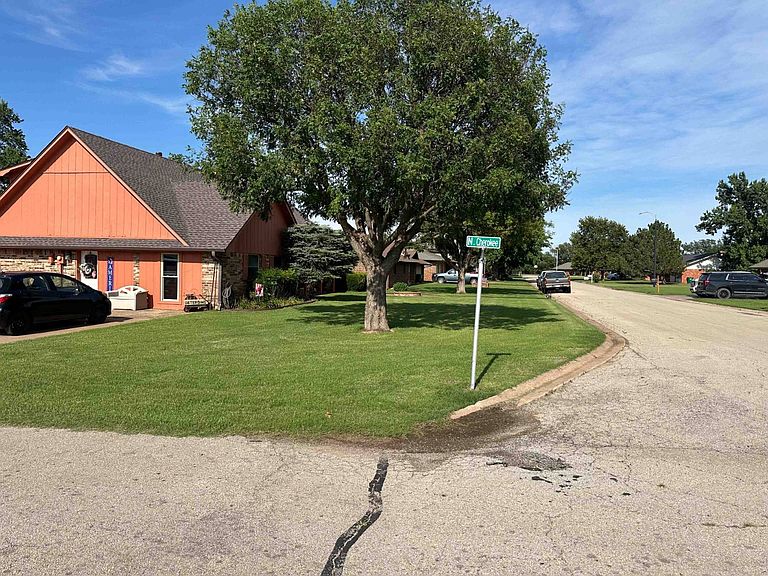
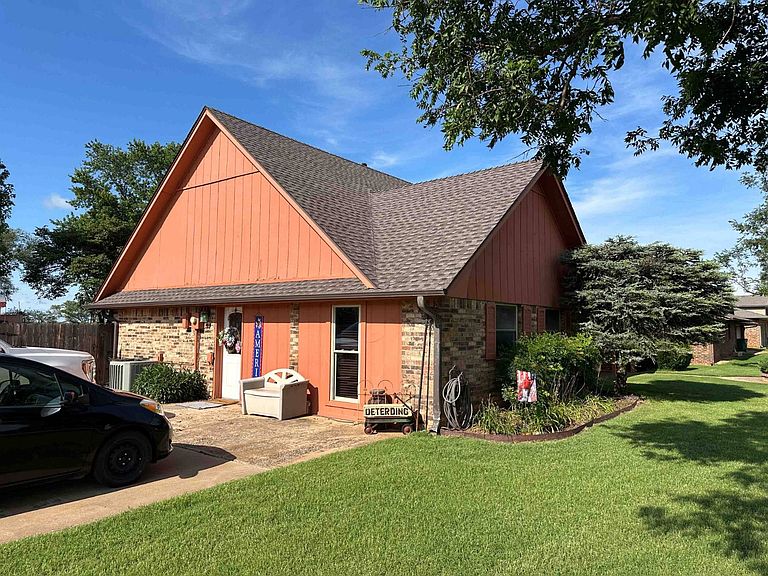
CORNER LOT * 5 BEDROOMS * 2 1/2 BATHROOMS * POND CREEK BEAUTIFUL LANDSCAPE * MATURE TREES 402 E. RIVERVIEW DR., POND CREEK OK This spacious home sits on a beautifully landscaped corner lot with mature trees. The backyard offers a relaxing oasis with a well-maintained koi pond and small waterfall, creating an inviting space to gather and enjoy time outdoors. The home is conveniently located just a few blocks from Pond Creek Schools. The ground-floor master suite includes a walk-in closet, along with a standout jacuzzi tub and shower you'll want to see in person. Just off the kitchen and formal dining area, the open family room offers a welcoming place to gather by the fireplace and make memories. The galley-style kitchen flows easily and provides ample countertop space and storage. Upstairs, you'll find the remaining bedrooms, each with double closets, as well as access to the walk-out attic. Additional Features In-ground sprinkler system in the front yard Two water heaters: one on the main floor and one upstairs New roof installed May 2026 Large corner lot Koi pond Established trees, yard, and shrubs POSSESSION: Possession will be given at closing LEGAL: Lot 14 Block 1 Page Riverview Add. Pond Creek
Getting Around
 Car-Dependent
 Very Limited Transit
 Somewhat Bikeable
Schools
Construction
Materials
- Roof: Asphalt
- Construction materials: Masonry - Brick,Brick Siding,Wood Siding
Type & Style
- Home type: SingleFamily
- Architectural style: Traditional
- Property subType: Single Family Residence
Interior
Appliances
- Appliances included: Dishwasher,Disposal,Oven
Basement
- Area: 0
Bedrooms & Bathrooms
- Bedrooms: 5
- Bathrooms: 3
- Full bathrooms: 2
- 1/2 bathrooms: 1
Features
- Flooring: Carpet,Tile
- Finished area above ground: 0
Heating & Cooling
- Heating features: Electric,Natural Gas,Forced Air
- Cooling features: Central
Interior Area
- Total structure area: 0
- Total interior livable area: 3,208 sqft
Kitchen
- Features: Galley,Laminate Counters
Property
Details
- Lease amount: 0
Features
- Stories: 2
- Patio & porch: Deck
- Fencing: Fenced
Lot
- Features: Corner,Trees
Parking
- Parking features: Driveway
- Has uncovered spaces: Yes