



5019 Lower Elm St S, Atlanta, GA, 30349
About This Home
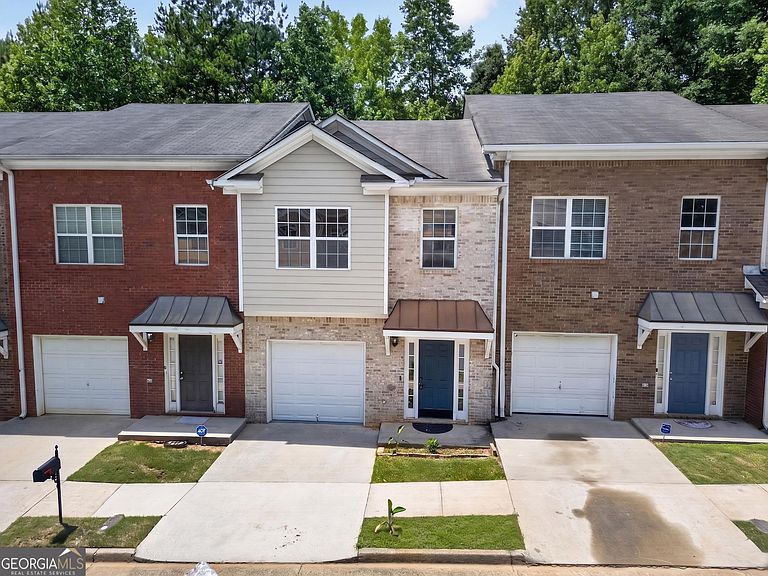
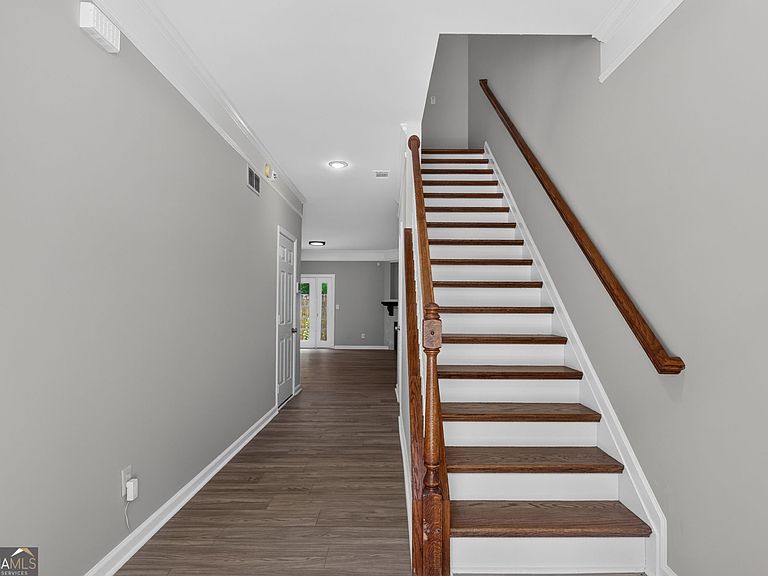
INVESTORS & HOMEOWNERS-THIS ONE CHECKS THE BOXES! RENOVATED, TURN-KEY & NO RENTAL RESTRICTIONS! This beautifully renovated brick-front townhome offers the flexibility to make it your home or add a move-in-ready property to your investment portfolio. Featuring 2 spacious bedrooms, 2.5 baths, a generous living area, abundant closet space, a single-car garage, and a private fenced patio, the work has already been done for you. Conveniently located just minutes from Hartsfield-Jackson Atlanta International Airport with quick access to major interstates, restaurants, shopping, and entertainment. No rental restrictions means more options for your investment and your future. Renovated, conveniently located, and offered at an attractive price point-this is an opportunity you'll want to see. Schedule your showing today!
Getting Around
 Car-Dependent
 Minimal Transit
 Not Bike Friendly
Schools
Construction
Condition
- Property condition: Resale
- Year built: 2004
Materials
- Foundation: Slab
- Roof: Composition
- Construction materials: Other
Type & Style
- Home type: Townhouse
- Architectural style: Brick Front
- Property subType: Townhouse
Interior
Appliances
- Appliances included: Dishwasher,Microwave,Oven/Range (Combo)
- Laundry features: Laundry Closet,Upper Level
Basement
- Basement: None
Bedrooms & Bathrooms
- Bedrooms: 2
- Bathrooms: 3
- Full bathrooms: 2
- 1/2 bathrooms: 1
Features
- Other,Roommate Plan,Tray Ceiling(s)
- Flooring: Carpet,Laminate,Other
- Fireplace features: Family Room,Gas Starter
- Fireplace: Yes
- Finished area below ground: 0
- Finished area above ground: 1,476
- Common walls with other units/homes: 2+ Common Walls,No One Above,No One Below
Heating & Cooling
- Heating features: Natural Gas
- Cooling features: Ceiling Fan(s),Central Air
Interior Area
- Total structure area: 1,476
- Total interior livable area: 1,476 sqft
Kitchen
- Features: Breakfast Area,Breakfast Bar,Solid Surface Counters
Property
Details
- Parcel number: 09F320001371159
- Attached to another structure: Yes
Features
- Levels: Two
- Stories: 2
- Patio & porch: Patio,Porch
- Fencing: Back Yard,Fenced,Privacy,Wood
- Waterbody name: None
Lot
- Lot size: 1,785 sqft
- Features: Level,Private
Parking
- Total spaces: 1
- Parking features: Attached,Garage,Kitchen Level
- Has garage: Yes