

530 N State St, Rigby, ID, 83442
About This Home
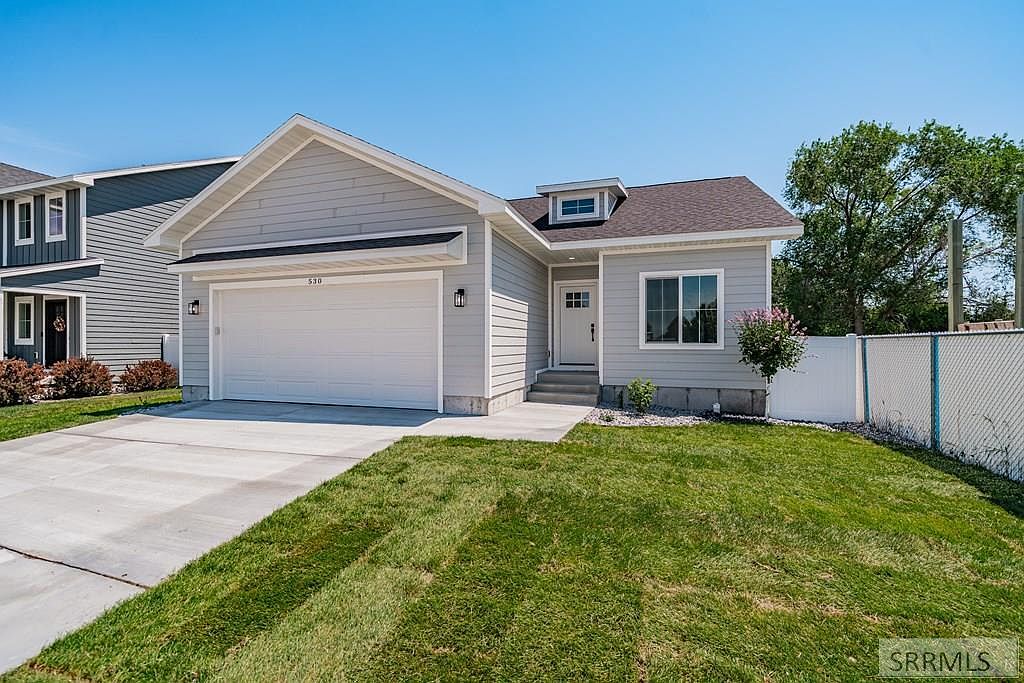
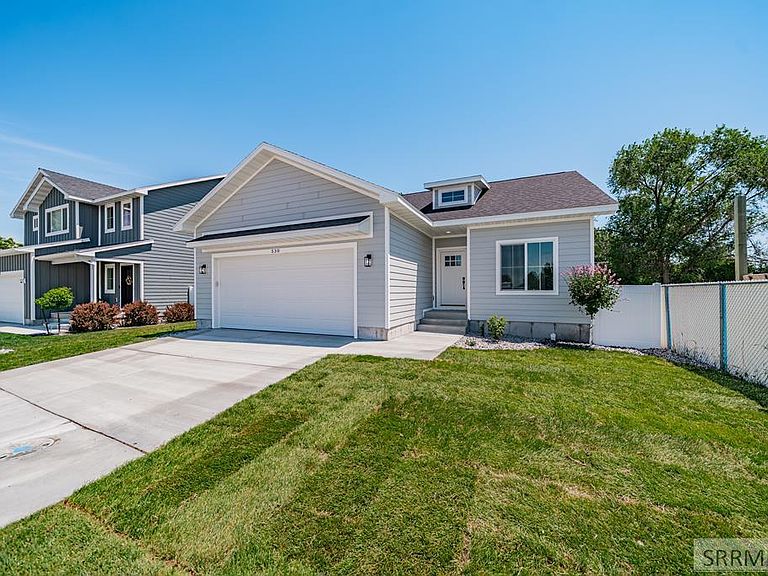
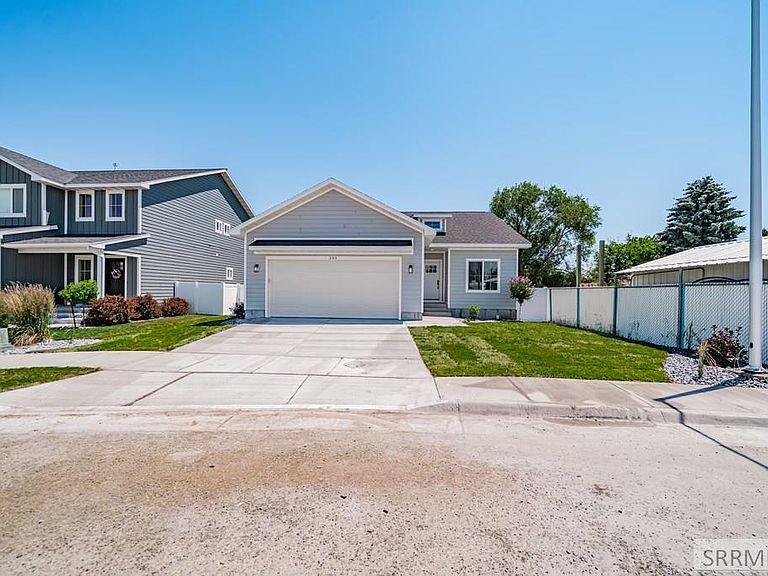
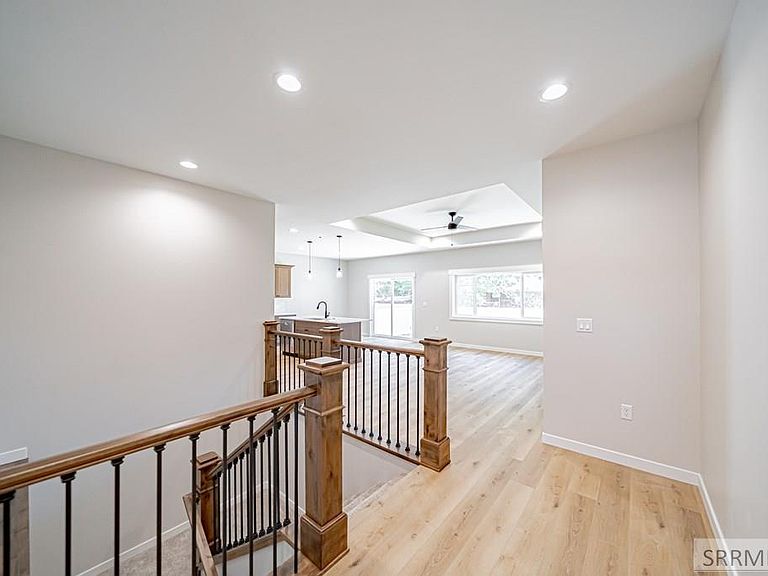
New Construction with Landscaping & Fencing Included! Don't miss this stunning 3 bedroom, 2 bathroom home at 530 State Street in Rigby! Featuring raised ceilings, an open floor plan, upgraded fixtures throughout, and a spacious kitchen with stainless steel appliances, this home is designed for modern living. The private primary suite includes a walk in closet and bathroom, and the partially finished basement allows for additional bedrooms, a bathroom, and a large family/game room! The beautifully landscaped backyard offers a patio, mature trees with shade, and plenty of space to relax or entertain. Located within walking distance to the elementary school and just minutes from shopping and restaurants, this move in ready home has everything you're looking for. Schedule your showing today before it's gone!
Getting Around
 Car-Dependent
 Very Limited Transit
 Bikeable
Schools
Construction
Condition
- Year built: 2026
Materials
- Foundation: Concrete Perimeter
- Construction materials: Frame,Primary Exterior Material: Wood Siding
Type & Style
- Home type: SingleFamily
- Property subType: Single Family Residence
Interior
Appliances
- Appliances included: Dishwasher,Disposal,Microwave,Electric Range,Gas Water Heater
- Laundry features: Main Level
Basement
- Area: 1274
Basement
- Has basement: Yes
- Basement: Full,Partially Finished
Bedrooms & Bathrooms
- Bedrooms: 3
- Bathrooms: 2
- Full bathrooms: 2
- Main level bathrooms: 2
- Main level bedrooms: 2
Features
- Ceiling Fan(s),New Paint-Full,Vaulted Ceiling(s),Walk-In Closet(s),Master Downstairs,Master Bath,Mud Room,Pantry,Storage
- Flooring: Luxury Vinyl,Carpet
- Fireplace features: None
- Finished area below ground: 1,274
- Finished area above ground: 1,274
Heating & Cooling
- Heating features: Natural Gas,Forced Air
- Cooling features: See Remarks
Interior Area
- Total structure area: 2,548
- Total interior livable area: 2,548 sqft
Kitchen
- Level: Main
Living Room
- Level: Main
Property
Details
- Parcel number: RPA07910010010
- Zoning description: Jefferson-R1-Residential1 Zone
- Exclusions: Sellers Personal Property
Features
- Levels: One
- Stories: 1
- Patio & porch: 1,Patio,Porch
- Fencing: Vinyl
- Has view: Yes
- View description: Mountain(s)
Lot
- Lot size: 6,098 sqft
- Features: Level,Low Traffic,Near Mall/Shop,Near Schools,Established Lawn,Many Trees,Flower Beds,Sprinkler-Auto
Parking
- Total spaces: 2
- Parking features: 2 Stalls,Attached,Garage Door Opener
- Has garage: Yes
- Attached garage spaces: 2
- Covered spaces: 2