
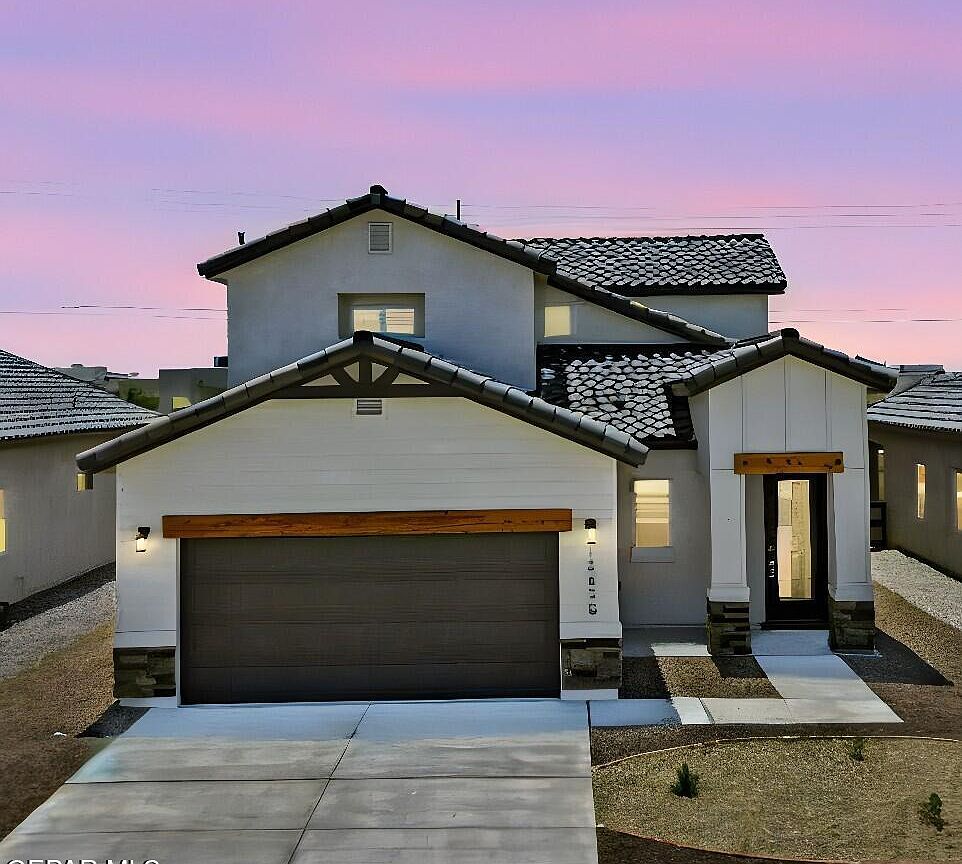


1801 Preakness Ave, El Paso, TX, 79928
About This Home
!! Ask us about our AVAILABLE INCENTIVES!! ***Visit us at 901 Indigo Sky St 79928 for assistance!** Open Daily 11-7 The Idaho floor plan features a spacious open layout that highlights a beautiful kitchen complete with granite countertops, stainless steel appliances, and rich cabinetry with crown molding. The kitchen opens to a large living and dining area--perfect for gatherings and everyday living. This two-story home offers four spacious bedrooms, a loft and two and a half bathrooms. The primary bedroom is conveniently located downstairs, featuring a large walk-in closet and a private bathroom with double vanity and walk-in shower. Photos and 3D tour are for demonstration purposes only and may not depict the actual home. Home is currently under construction. Some photos may be digitally staged
Getting Around
 Car-Dependent
 No Nearby Transit
 Somewhat Bikeable
Schools
Construction
Condition
- Year built: 2027
Materials
- Roof: Shingle,Pitched
- Construction materials: Stone,Stucco,Vinyl Siding
Type & Style
- Home type: SingleFamily
- Architectural style: 2 Story
- Property subType: Single Family Residence
Interior
Appliances
- Appliances included: Built-In Electric Oven,Dishwasher,Disposal,Gas Cooktop,Gas Water Heater,Microwave,Range Hood
- Laundry features: Electric Dryer Hookup,Washer Hookup
Bedrooms & Bathrooms
- Bedrooms: 4
- Bathrooms: 3
- Full bathrooms: 2
- 1/2 bathrooms: 1
Features
- Double Vanity,Ceiling Fan(s),Kitchen Island,Master Up,Walk-In Closet(s),Zoned MBR
- Window features: Sliding,Single Pane,Vinyl,Double Pane Windows
- Flooring: Tile,Carpet
Heating & Cooling
- Heating features: Natural Gas,Central,Forced Air
- Cooling features: Refrigerated,Ceiling Fan(s),Central Air
Interior Area
- Total structure area: 2,142
- Total interior livable area: 2,142 sqft
Property
Details
- Parcel number: TBD000000003
- Zoning: R3
- Special condition: None
Features
- Pool features: None
- Patio & porch: Covered,Open
- Exterior features: Walled Backyard,Back Yard Access
- Fencing: Back Yard
Lot
- Lot size: 5,662 sqft
- Features: Corner Lot,Subdivided
Parking
- Total spaces: 2
- Parking features: Garage - Attached
- Has garage: Yes
- Attached garage spaces: 2
- Covered spaces: 2